

- Feature
- Posted
Glasgow scheme creates affordable rents fit for the future
If attempting to tackle a housing crisis is hard, how about doing so while taking on the climate crisis, energy crisis, cost-of-living crisis and pandemic all at once, with a sprinkle of Brexit? One pioneering Scottish project shows that with a little resolve, adversity can lead to triumph.
Click here for project specs and suppliers
Development type: 90-unit affordable rent apartment scheme
Method: Timber frame, panel heaters, hot water heat pumps, PV, MVHR
Location: North Glasgow
Standard: Passive House Classic certified
Calculated space heating cost: £22/month (est. space heating cost for a typical 2-bed apartment – see 'In detail' panel for more)
West of Scotland Housing Association (WSHA) set their sights on passive house way back in 2016, when the Dundashill project was first mooted.
The subsequent four years did not however provide ideal conditions for planning the biggest passive house development ever seen in Scotland.
A combination of Brexit and COVID created pricing and supply chain issues that sent everyone back to the drawing board more than once.
The fact that the housing association stuck to their guns and drove the project through without compromise is the headline here. This is what is possible – even when everything is against you.
Of all the metrics that testify to the success of the project, maybe the most important ones come from the residents themselves. Karen Shaw of WSHA – who has been involved in Dundashill since day one – reports a satisfaction rating of one hundred per cent.
“Everyone’s really happy,” she says, citing a range of quotes from post-occupancy surveys.
As well as low energy costs and comfort, people talk about the other important stuff: lovely neighbours, spectacular nighttime views and short walking distances to the places that should be close by.
One of the most important lessons we learned on this project is to get the contractors in as early as possible.
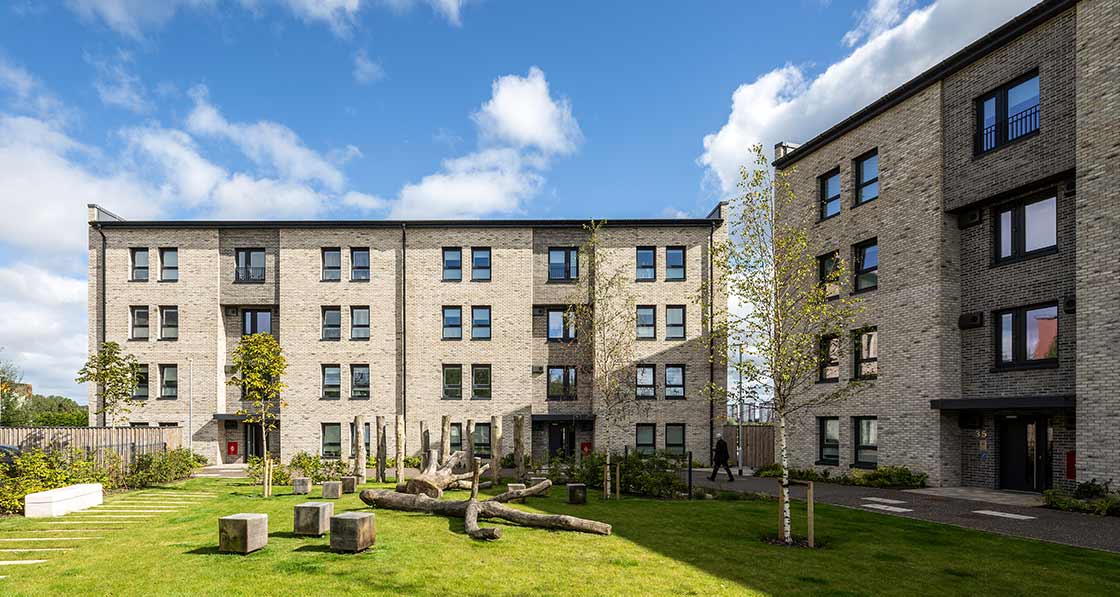
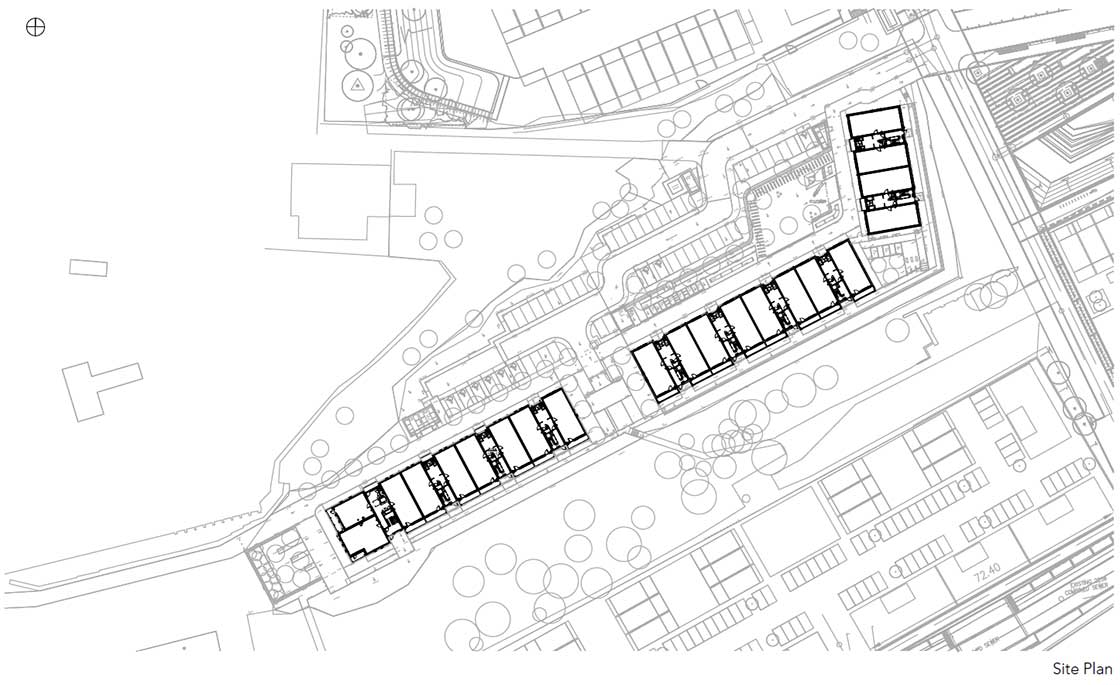
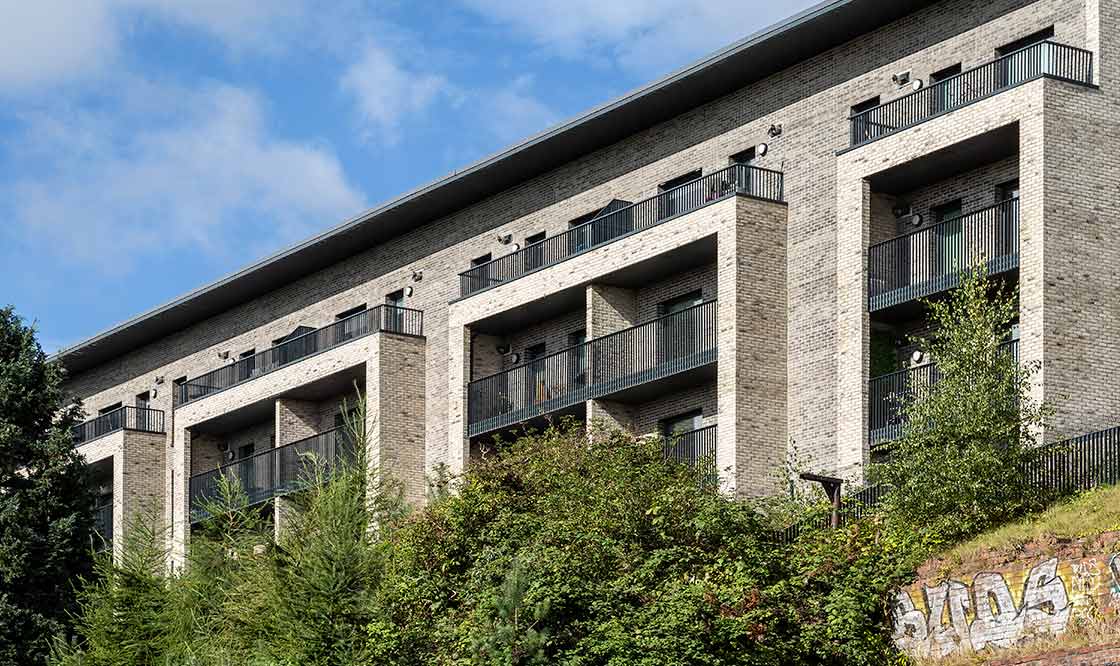
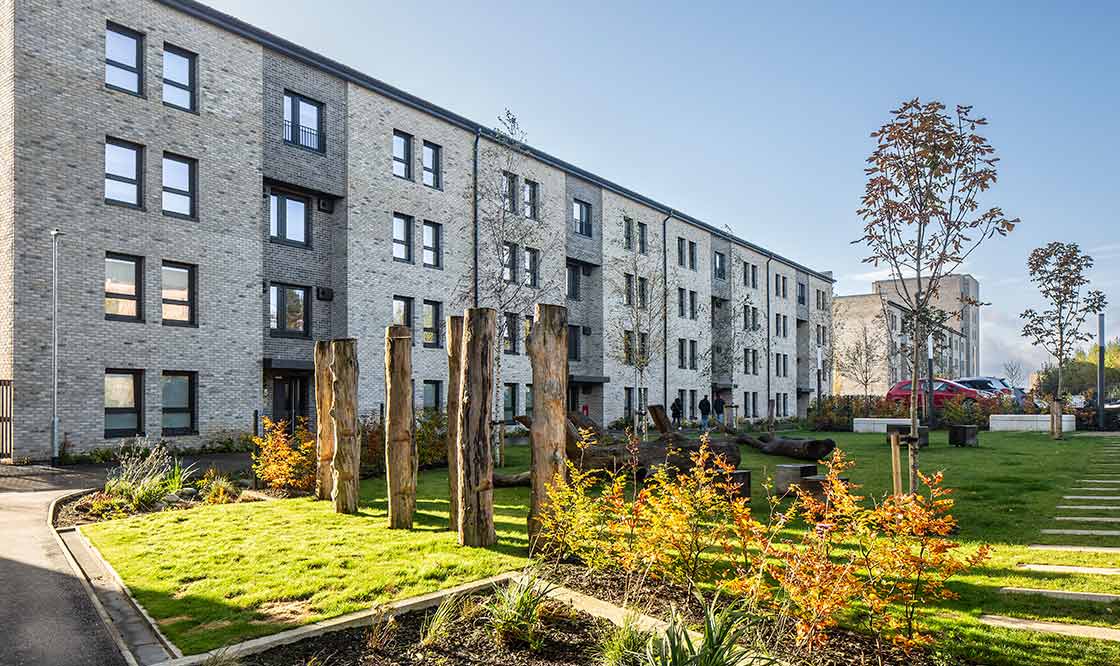
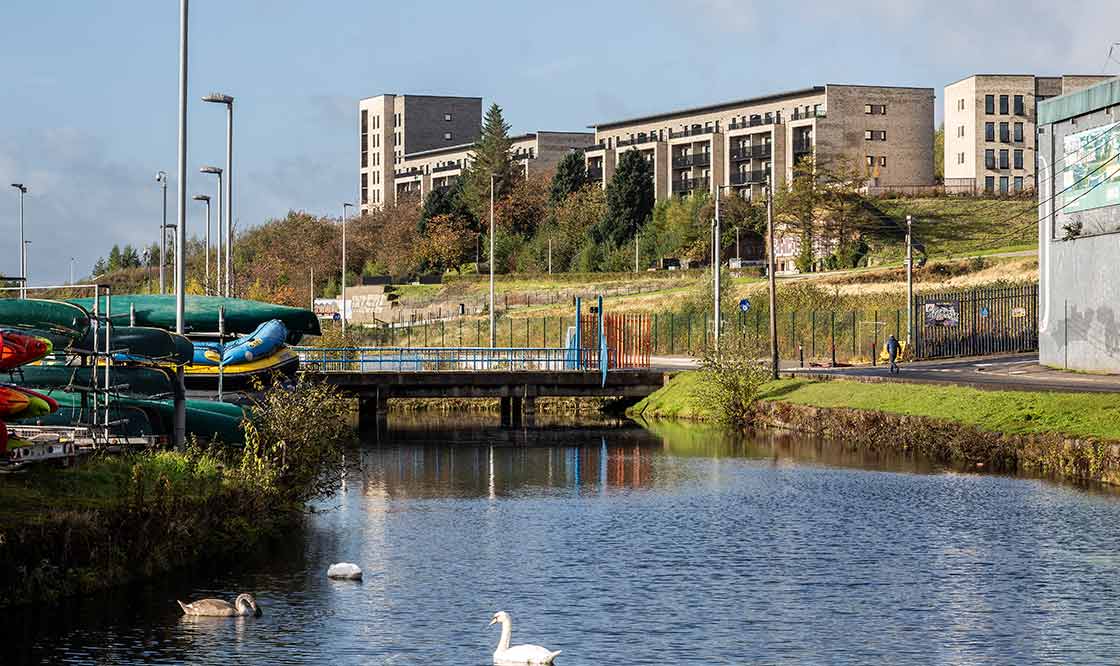
‘Dundashill Platform 3’ – to give it its official designation – stands on the site of an old whisky distillery in the Port Dundas area of North Glasgow. The site is the first of six service plots for which planning permission has been granted for a total of six hundred homes. This phase is comprised of three four-storey apartment blocks, and one seven-storey ‘landmark’ building, comprising ninety units of one, two and three-bedroom homes. This is mid-market rent (MMR), Scotland’s affordable housing scheme, which sits between social rent and private market rates.
Emily Ong of project architects Collective Architecture says that when the practice was brought on board in 2019, the brief was straightforward: Dundashill had to be passive, and every effort should be made to keep embodied energy as low as possible.
“In terms of regulations,” she says, “there was no Scottish equivalent of passive house, the supply chain was really limited and contractors were unfamiliar with passive systems. So, from the start, the project was really ambitious.”
The architect’s original plan specified insulated concrete formwork (ICF) construction in order to facilitate airtightness and the long-term resilience of the build, but when it went out to tender, it quickly emerged that this kind of innovation came at a cost. The uncertainty unleashed by Brexit negotiations and COVID did not help. Subcontractors were leaving the market, making it difficult for contractors to price processes and materials of which they had little experience.
The solution was to aim for the same standards but opt for a more familiar build method.
“One of the most important lessons we learned on this project,” says Emily Ong, “is to get the contractors in as early as possible.” By discussing the options with one of the preferred tenders, the design team settled on timber frame, which is the most common build method in Scotland.
Specifically, they chose the IQ timber system, a modular, close-panelled timber frame system, used in Dundashill with masonry blockwork and a concrete brick façade. Some of the blocks are built using masonry cavity wall at ground and first floor level.

This article was originally published in issue 52 of Passive House Plus magazine. Want immediate access to all back issues and exclusive extra content? Click here to subscribe for as little as €20, or click here to receive the next issue free of charge
As the planning phase progressed, the fear was that all these procurement challenges would extend timelines, but by going for a modular system, everything actually sped up. Airtightness measures and triple glazed windows were all installed in the factory. Emily Ong says that getting the contractor, window suppliers and airtightness people talking with the timber frame manufacturer in the factory made everything smoother when they got to site. In fact, when asked about the big challenges during the build phase, she is at a loss to think of any.
“There were so many challenges during the design and procurement, but once those were dealt with and we moved to construction, it just went so smoothly.”
The four buildings that comprise the development are arranged around landscaped courtyards. Three are south-facing, while one is slightly cranked towards the east. Building envelopes on all four are identical, but there are subtle differences in how the east-facing four-storey block performs. Space heating demand here exceeds the passive threshold, which is why it was certified using heating load criteria. PHPP identified zero overheating risk. Orientation is optimised to get the most out of winter gains while mitigating any summer discomfort. Large overhangs and balcony design also help out here. Form factors meanwhile are as good as you would expect in a development of this nature.
-
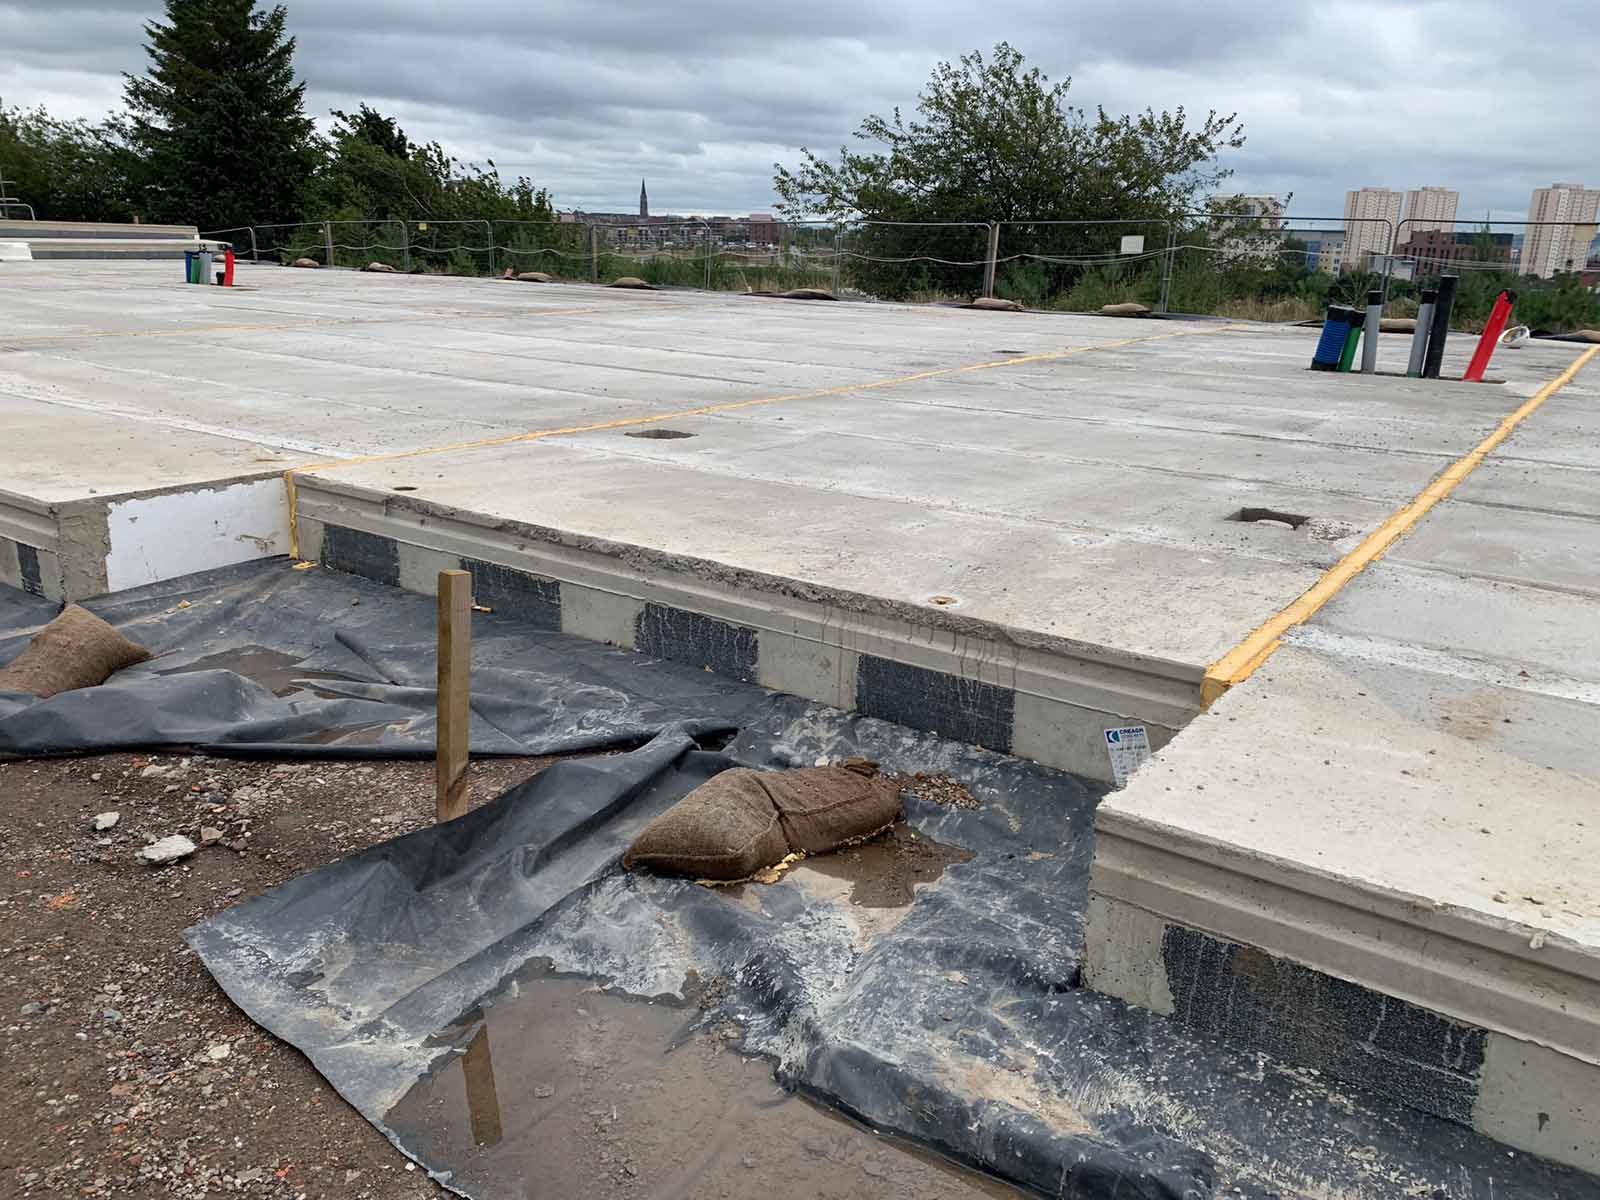
 Creagh Concrete Spantherm Plus precast floor panels laid on the Port Dundas site, with Mannok insulation between panels
Creagh Concrete Spantherm Plus precast floor panels laid on the Port Dundas site, with Mannok insulation between panels
Creagh Concrete Spantherm Plus precast floor panels laid on the Port Dundas site, with Mannok insulation between panels
-
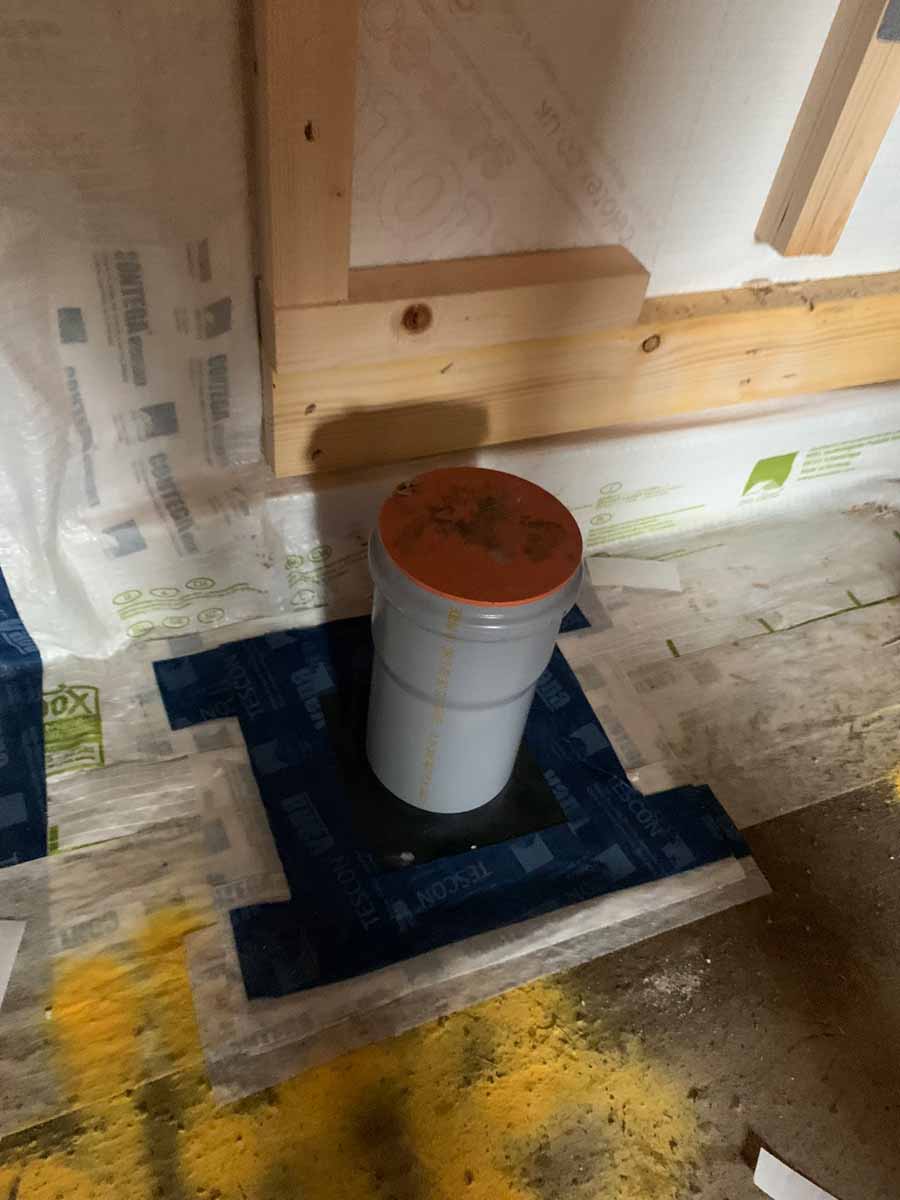
A soil vent pipe penetration sealed using Tescon tape
A soil vent pipe penetration sealed using Tescon tape
-
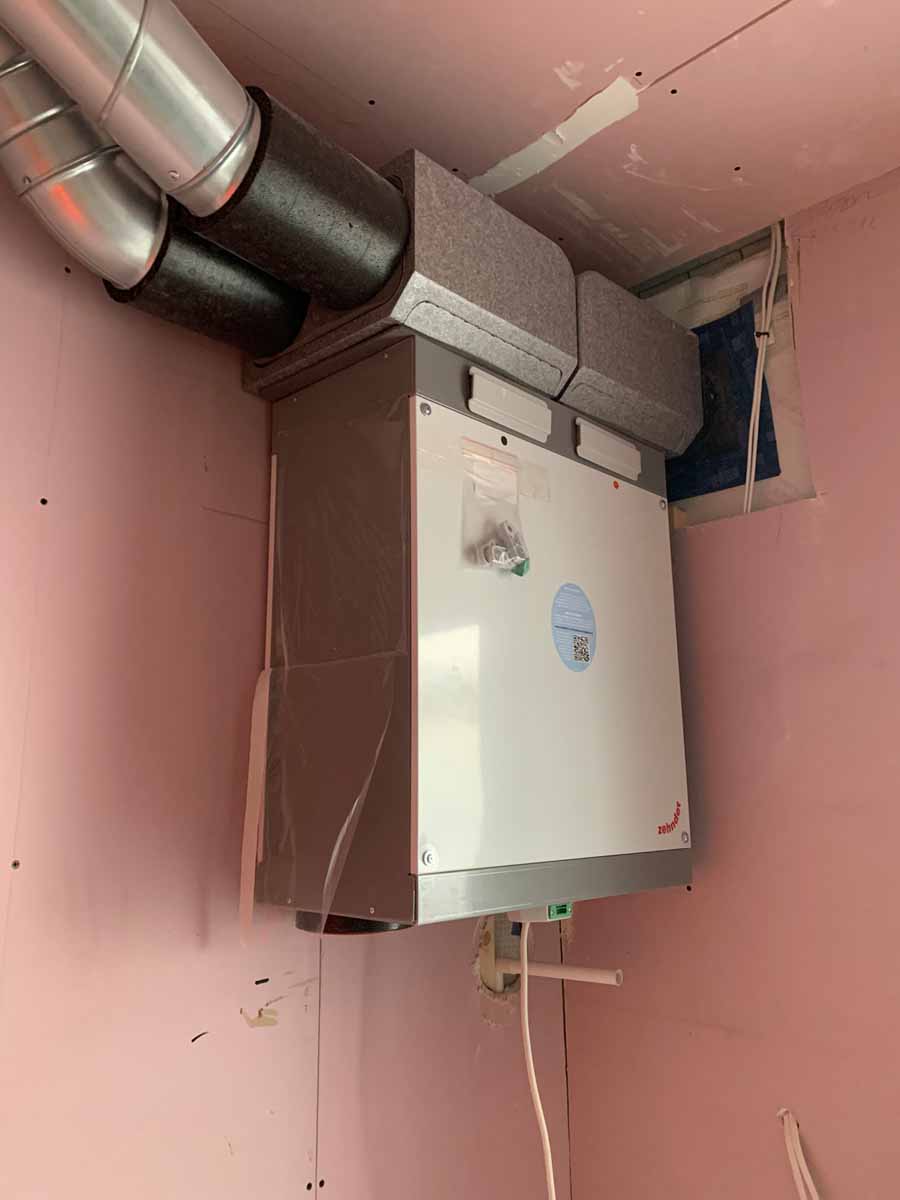
`A Zehnder ComfoAir 180 MVHR unit connected to its insulated Comfopipe twin-pipe unit and galvanised steel rigid ductwork
`A Zehnder ComfoAir 180 MVHR unit connected to its insulated Comfopipe twin-pipe unit and galvanised steel rigid ductwork
-
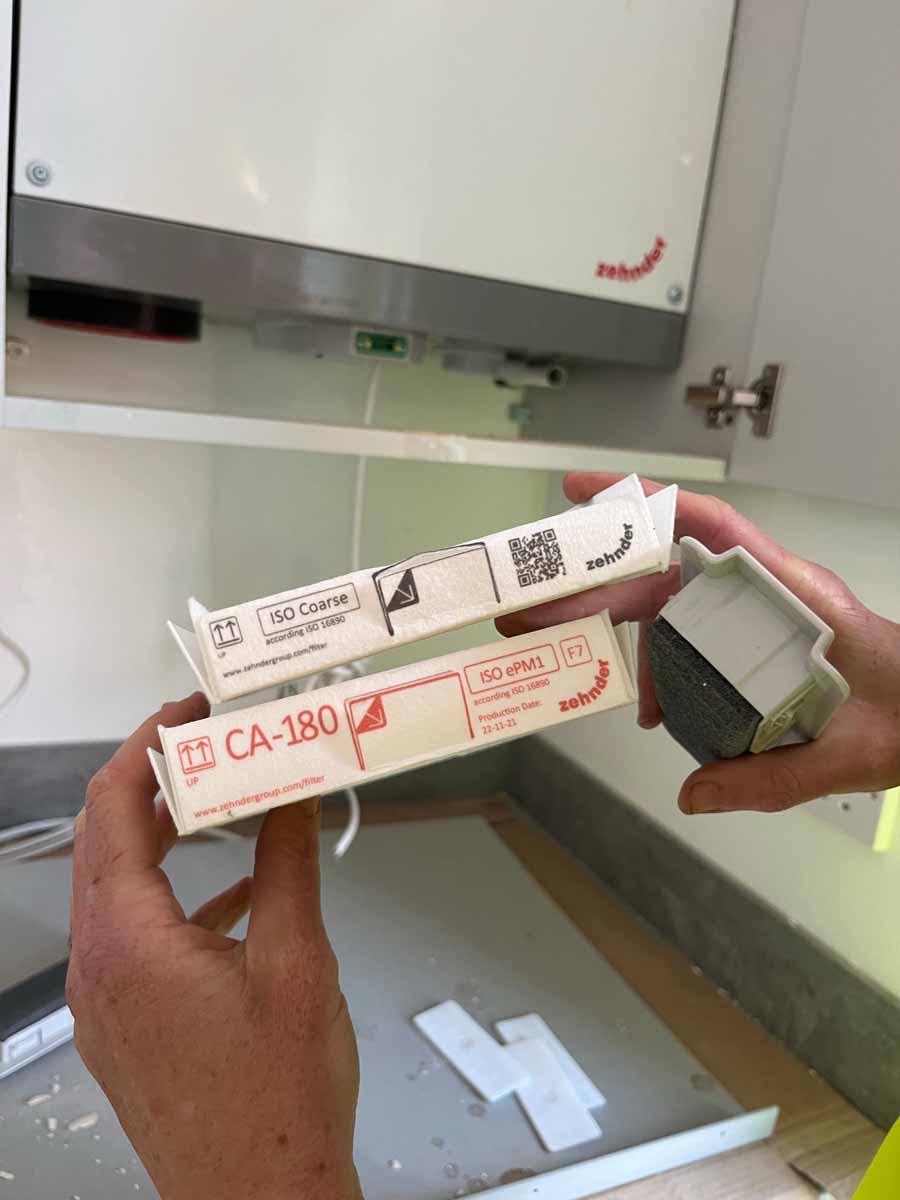
The two filter grades for the Zehnder ComfoAir CA-180: ISO Coarse on the extract side, and the finer ISO ePM1 (F7) on the supply side
The two filter grades for the Zehnder ComfoAir CA-180: ISO Coarse on the extract side, and the finer ISO ePM1 (F7) on the supply side
-
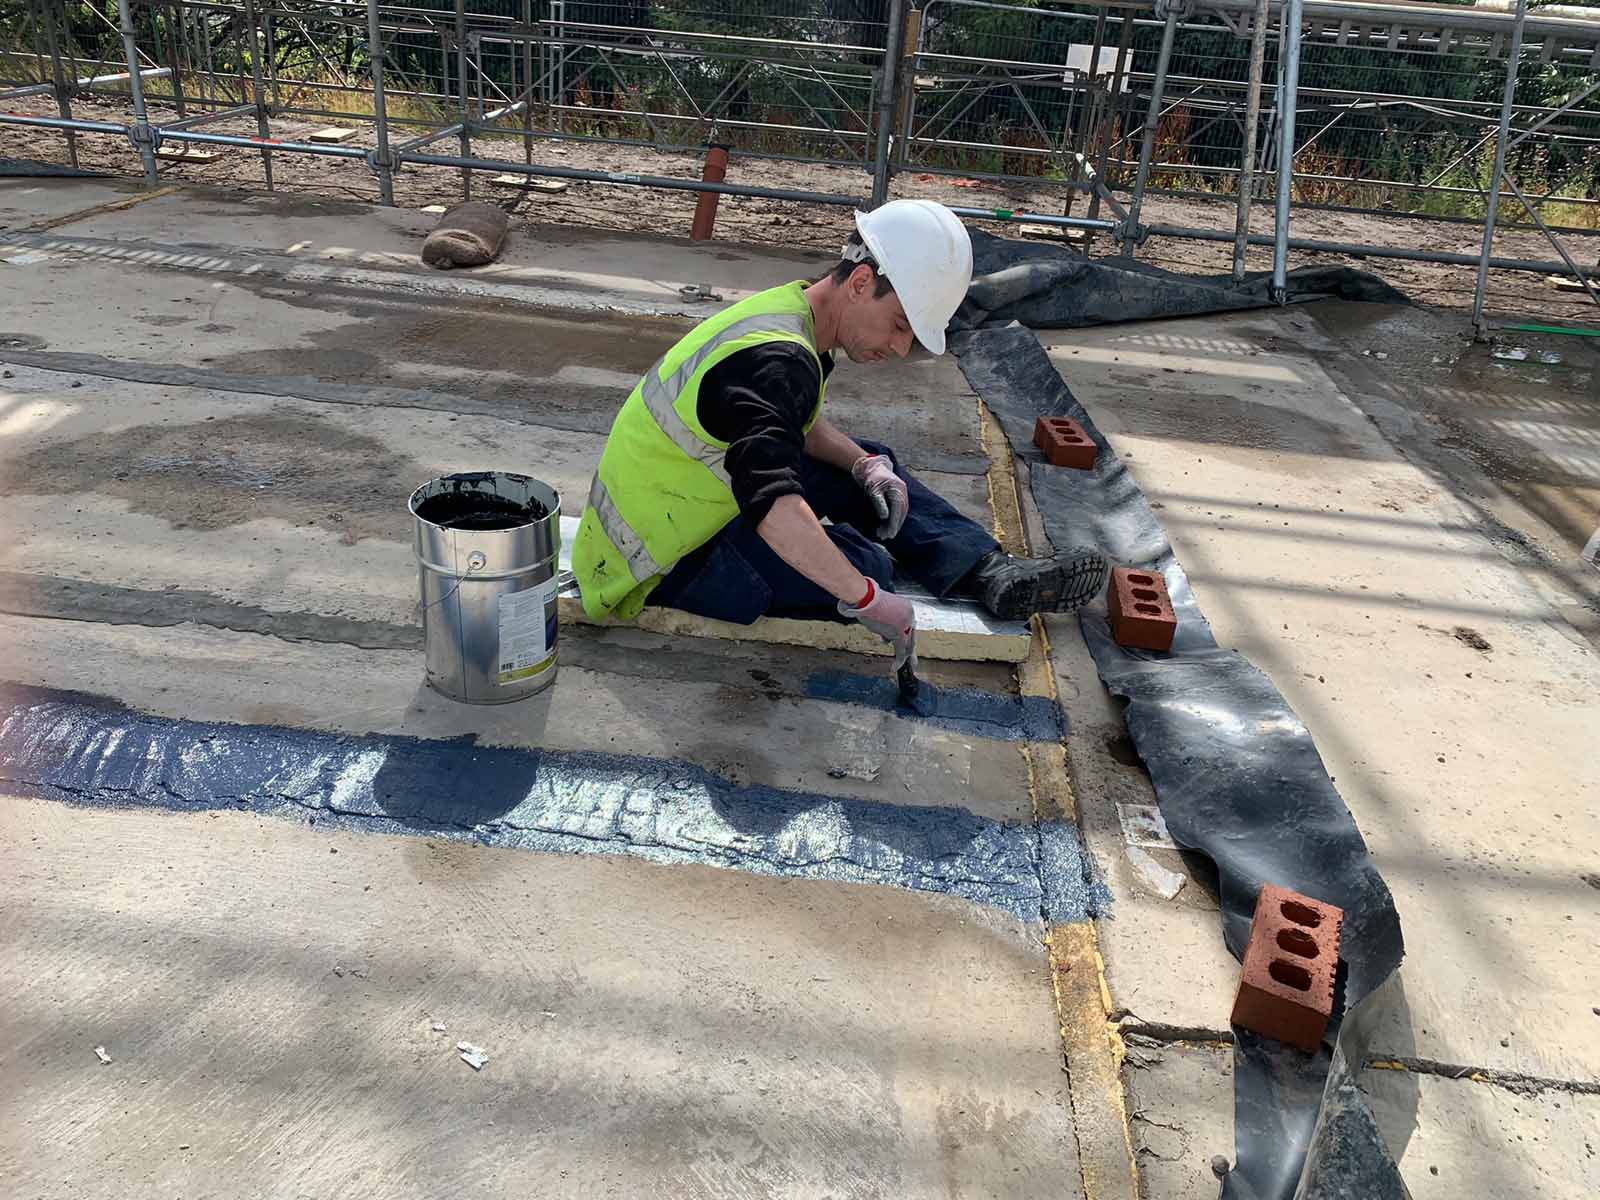
Aerosana Visconn liquid membrane brush-applied by hand to the PIR connections between Spantherm Plus panels, sealing the joints
Aerosana Visconn liquid membrane brush-applied by hand to the PIR connections between Spantherm Plus panels, sealing the joints
-
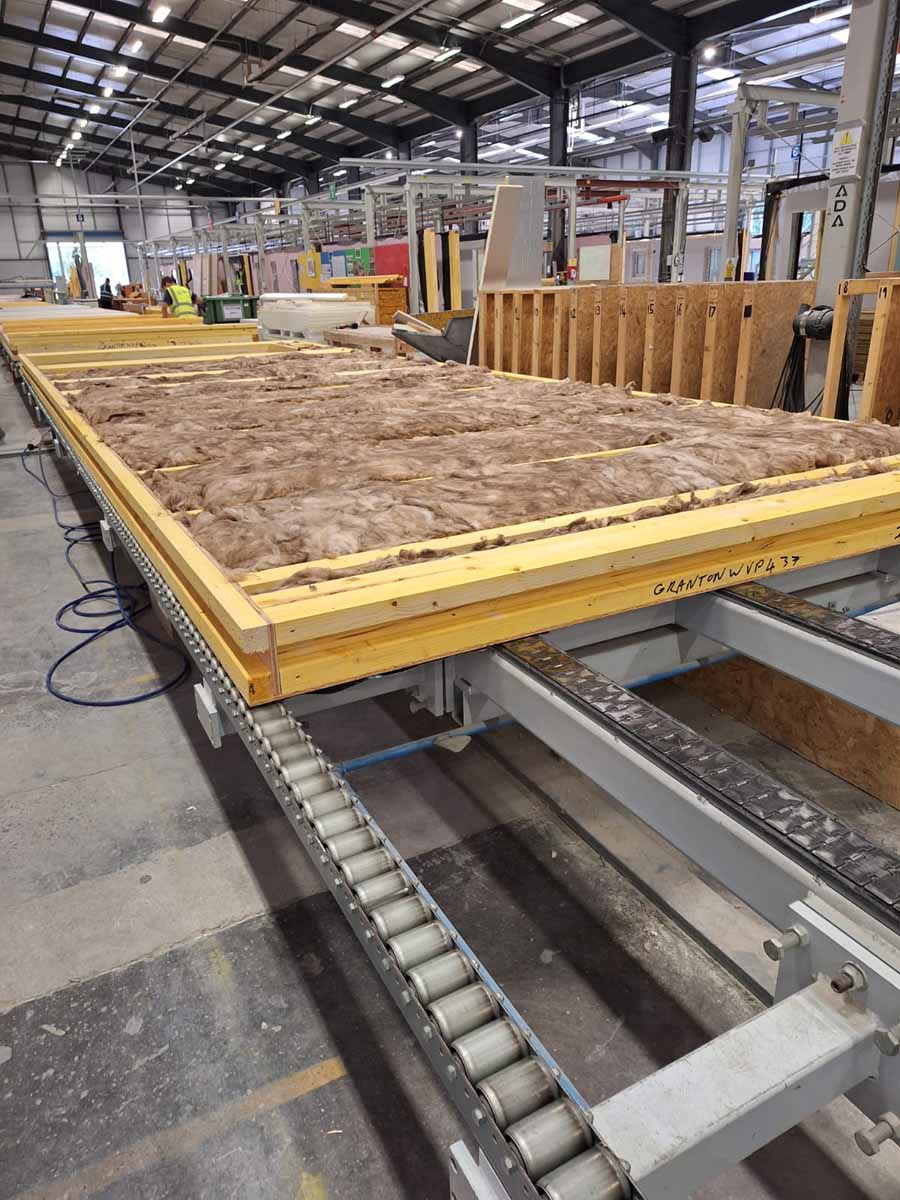
Timber frame wall panels for the project being fitted with 140 mm glass mineral wool in the CCG OSM factory before leaving for site
Timber frame wall panels for the project being fitted with 140 mm glass mineral wool in the CCG OSM factory before leaving for site
-
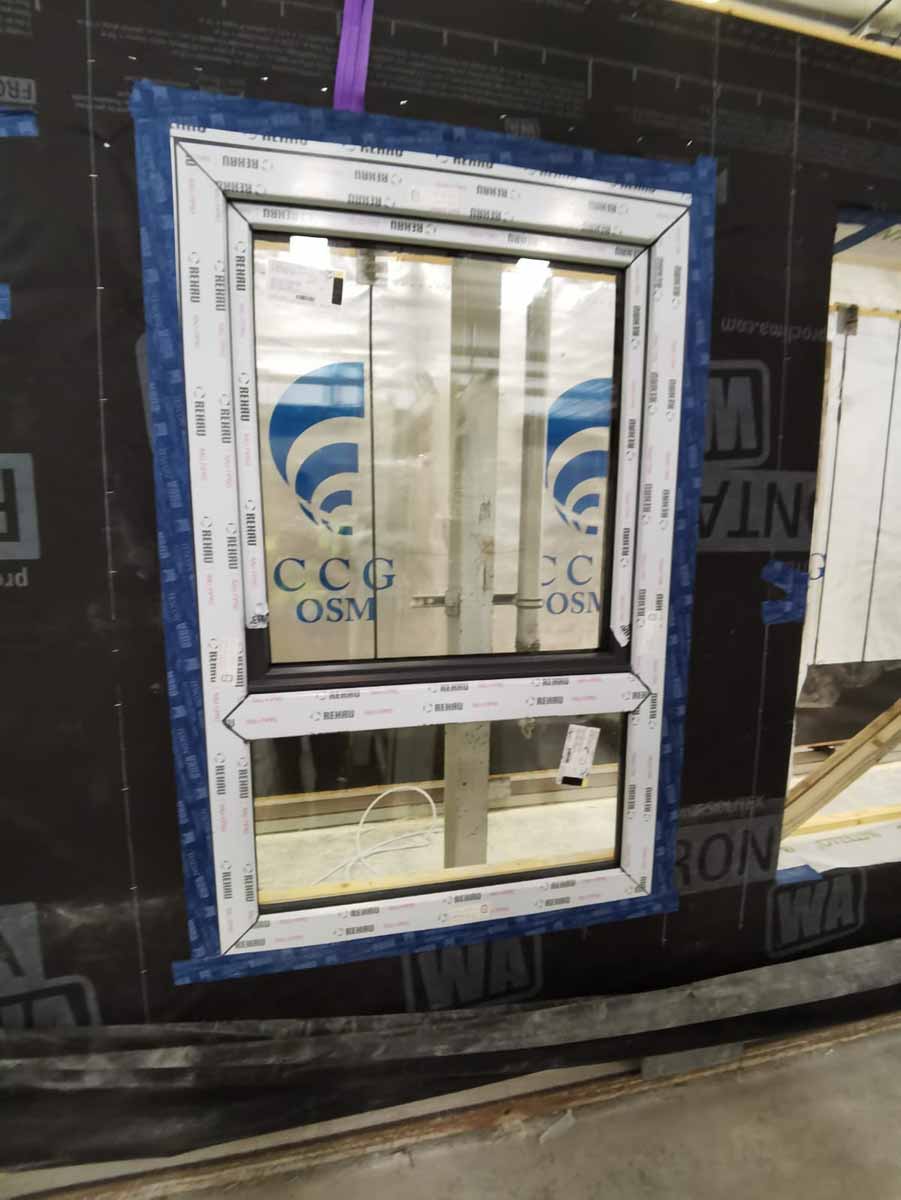
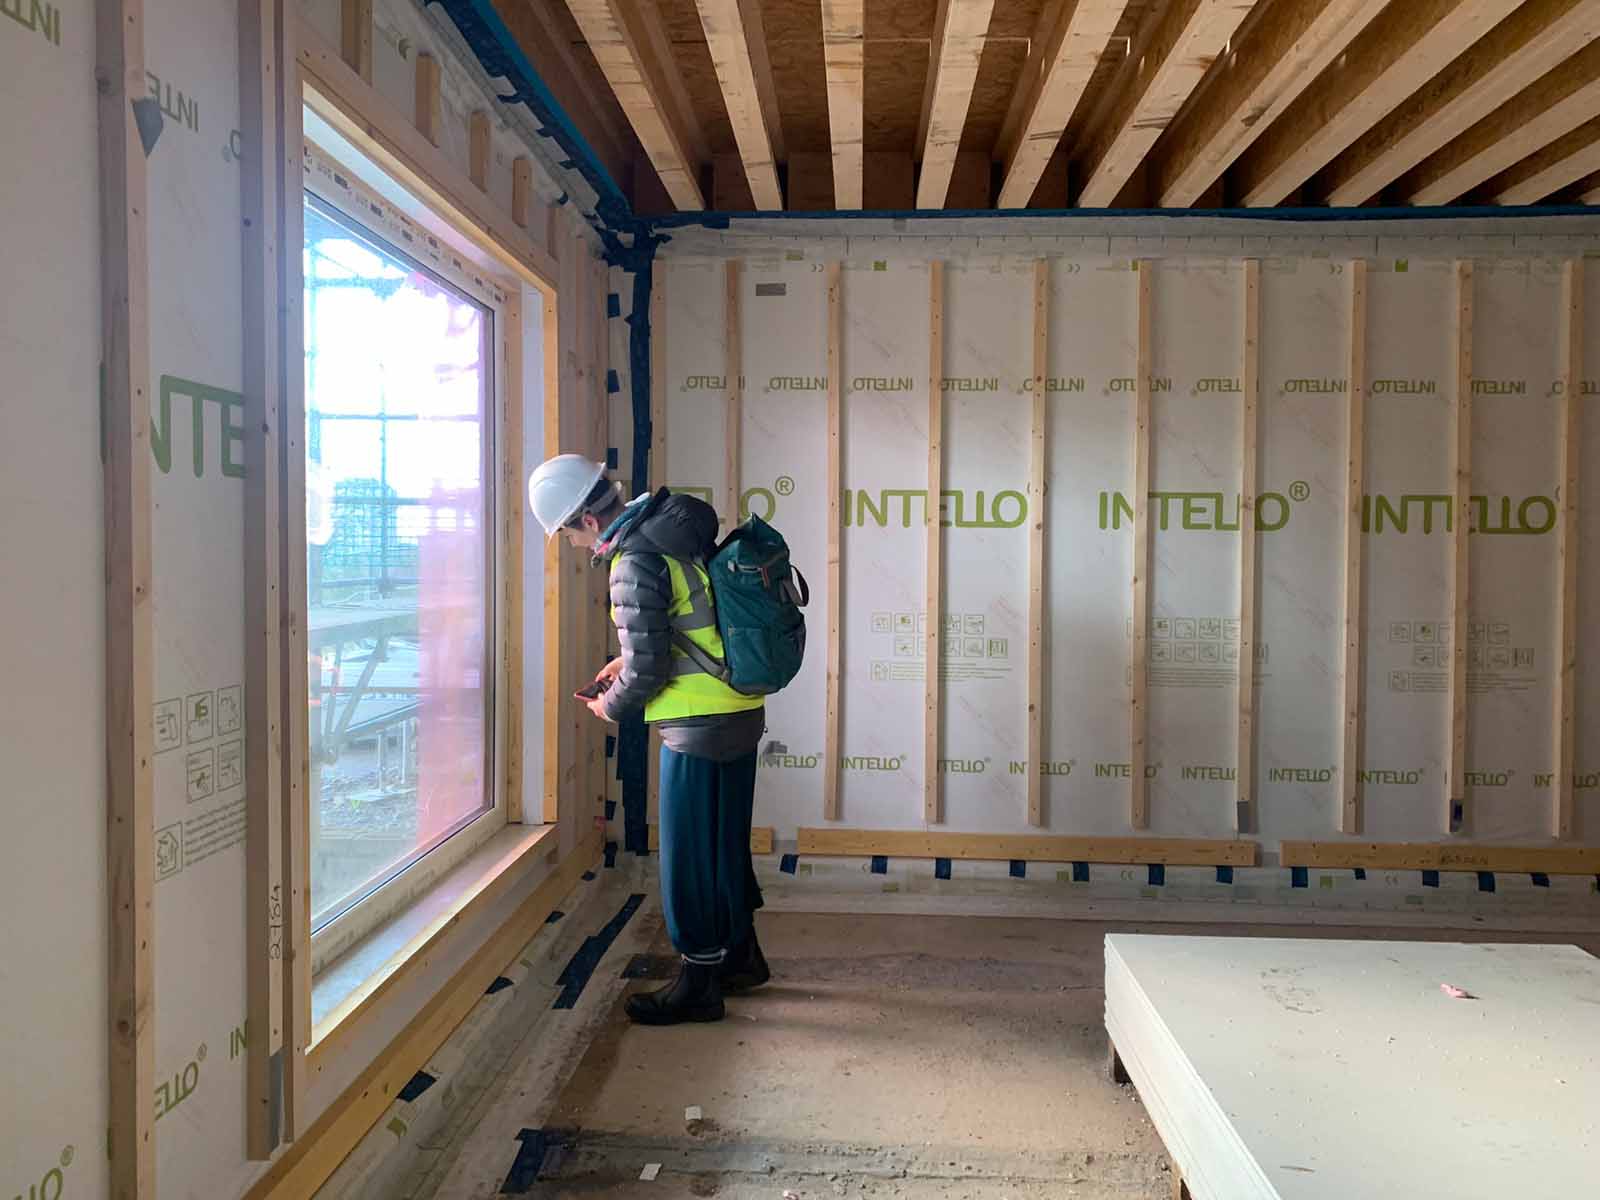
A REHAU triple glazed window fitted and taped into its timber frame panel in the factory
A REHAU triple glazed window fitted and taped into its timber frame panel in the factory
-
The pre-insulated, pre-sealed timber frame walls erected on the Spantherm Plus floor slab
The pre-insulated, pre-sealed timber frame walls erected on the Spantherm Plus floor slab
-
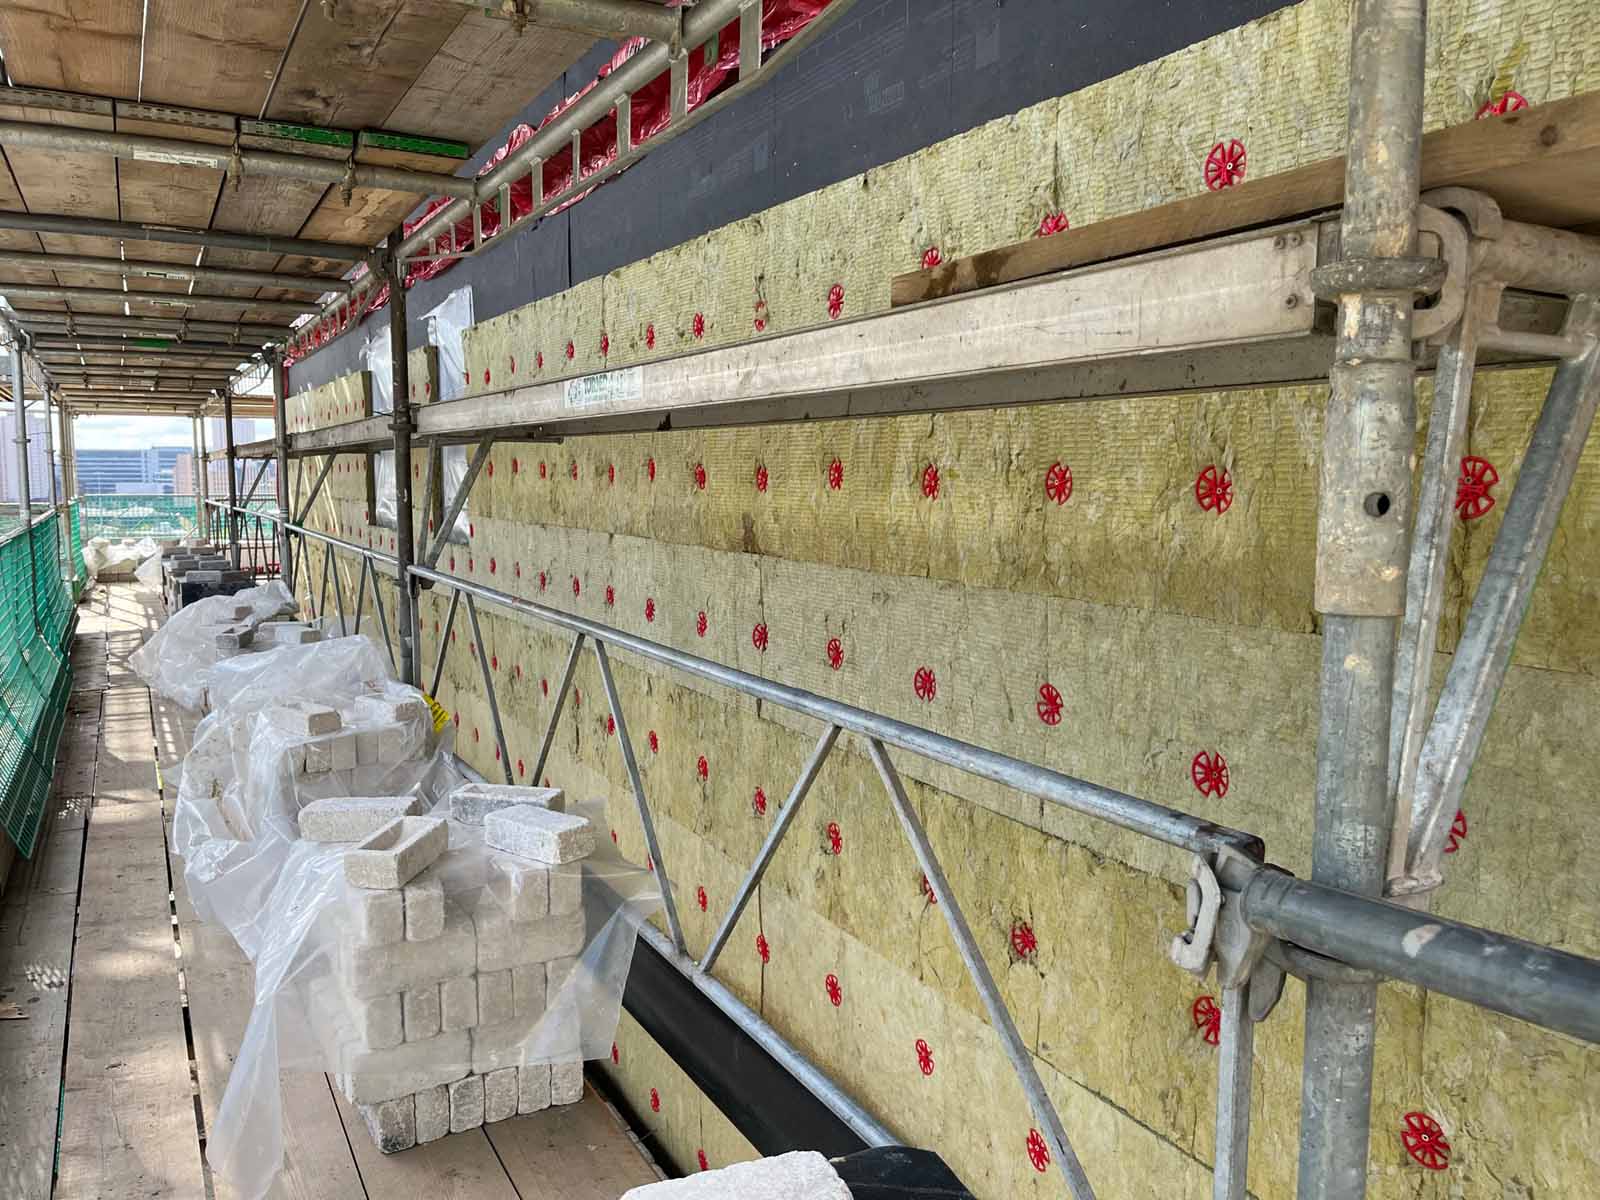
50 mm of Rockwool HP insulation fixed to the exterior face of the timber frame walls with red-capped mechanical fixings
50 mm of Rockwool HP insulation fixed to the exterior face of the timber frame walls with red-capped mechanical fixings
-
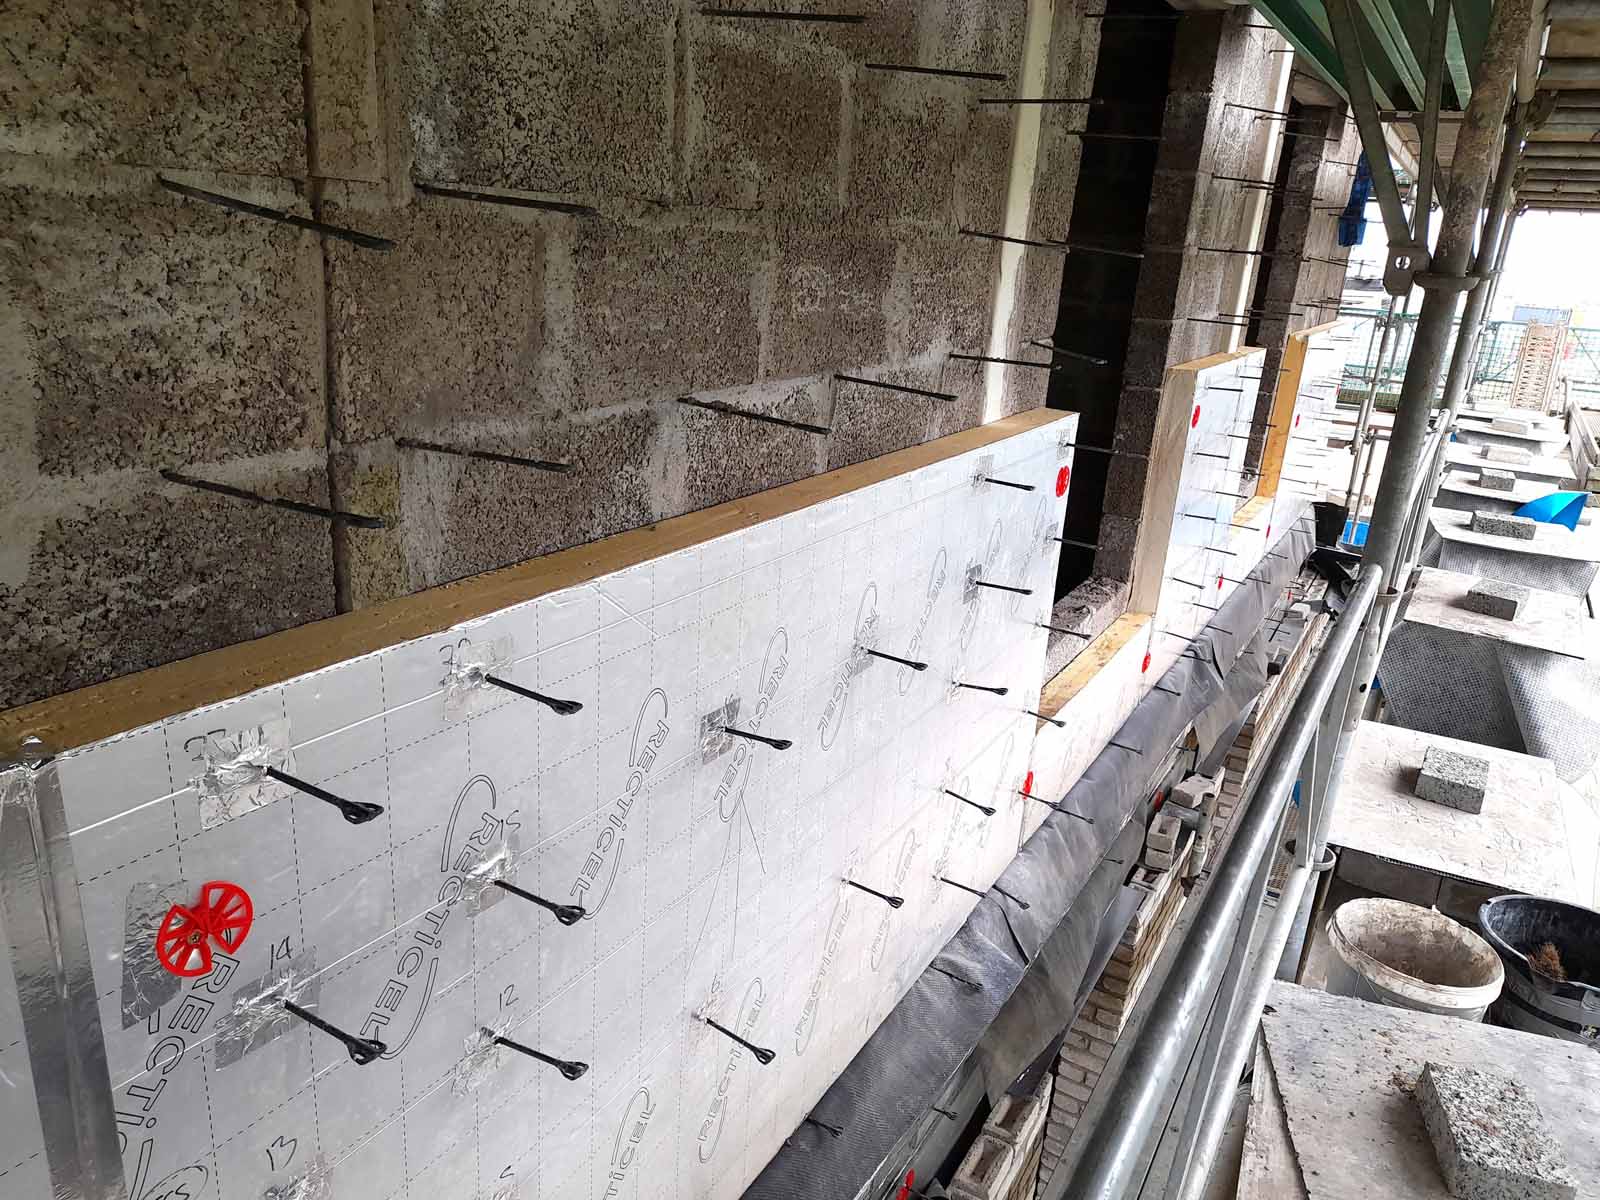
100 mm of Recticel PIR insulation boards fitted tight to the blockwork wall section inner leaf, with Teplo ties protruding
100 mm of Recticel PIR insulation boards fitted tight to the blockwork wall section inner leaf, with Teplo ties protruding
-
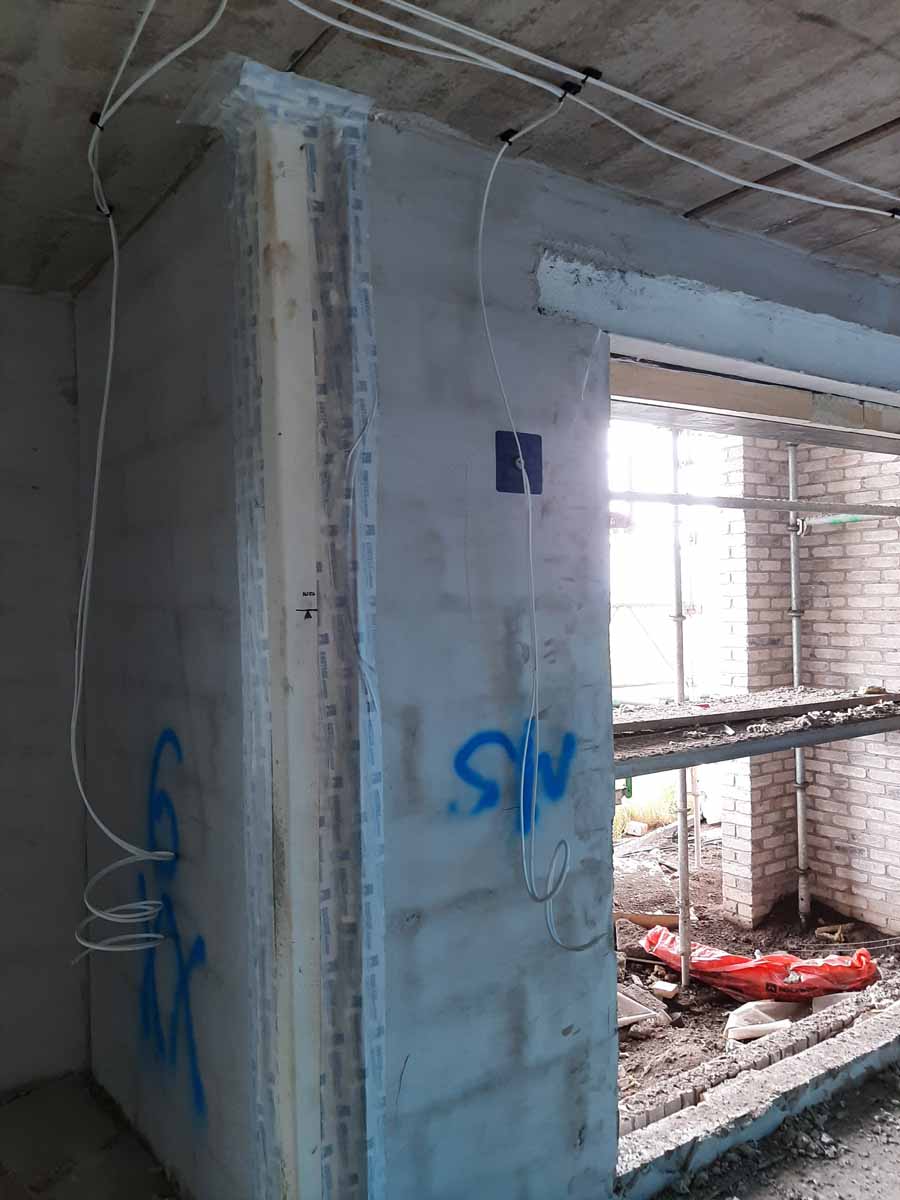
Pro Clima Contega tape sealing a windpost at a blockwork wall junction
Pro Clima Contega tape sealing a windpost at a blockwork wall junction
https://www.passivehouseplus.co.uk/magazine/feature/glasgow-scheme-creates-affordable-rents-fit-for-the-future#sigProId0d1ed332e7
The good form factors are also a reflection of the simplicity baked into the project. The design concept is based on a modular apartment unit (6.5 m x 14 m) repeated to form a simple, compact structure. Across the ninety units, there are just four apartment types.
That repetition makes it easier to manage things like airtightness and thermal bridging – the build team were meeting the same shapes and materials and junctions over and over again. This results in fewer anomalies and again, more build speed.
That modularity is also important when it comes to the long-term life of the building. Emily Ong explains that the designers used a cross-wall system; all the structural load is borne by gable walls. This means that internal configurations can change with relative ease.
“We wanted to make sure in the future there's always flexibility to adapt the layout... All the internal walls can be changed,” she said.
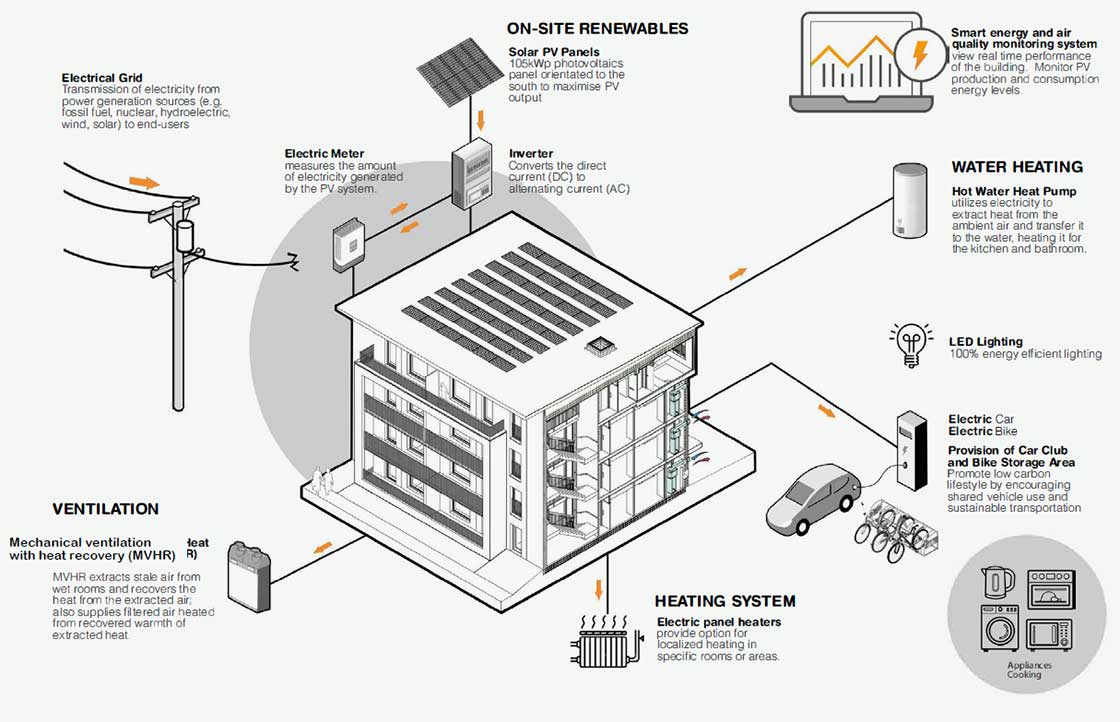
The project is all-electric. Compact electric back-up radiators provide occasional top-up heating. In the four-storey blocks, domestic hot water is provided by individual Ariston Nuos air source heat pump water heaters. These are integrated units, combining the heat pump and hot water cylinder within a single appliance. In the seven-storey block, hot water is instead provided through hot water cylinders with immersion heaters connected to an Economy 7 tariff – which is reduced rate overnight electricity. All apartments benefit from a 105 kWP roofmounted solar PV array.
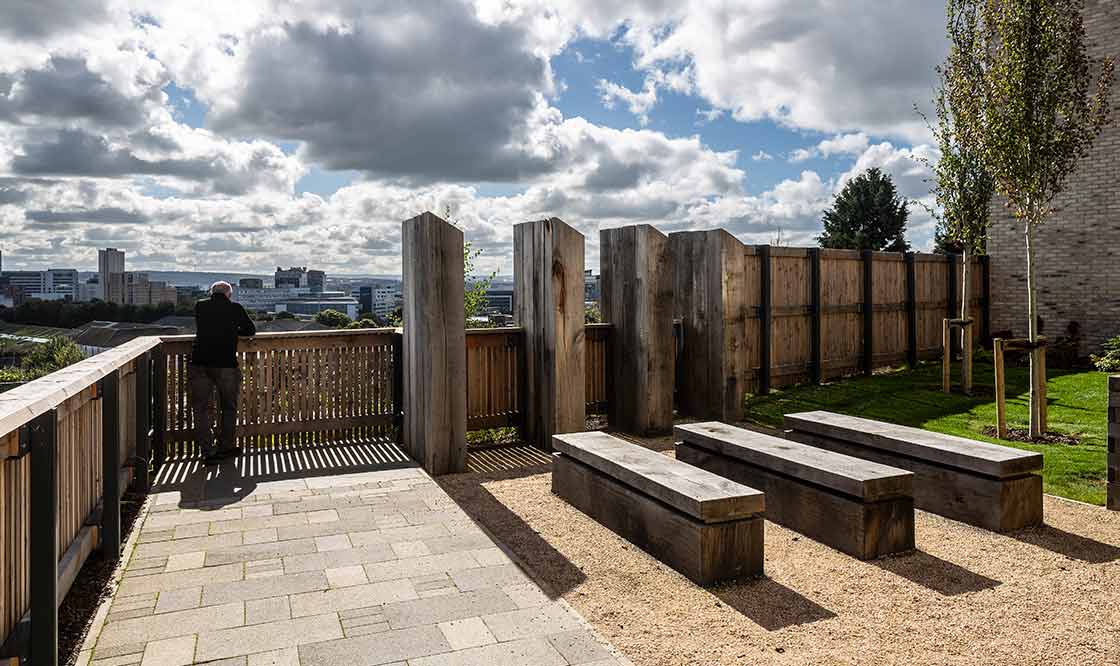
We wanted to make sure in the future there's always flexibility to adapt the layouts… All the internal walls can be changed.
Each home at Dundashill includes state of the art mechanical ventilation with heat recovery (MVHR), in the form of Zehnder ComfoAir systems designed, installed and commissioned by MVHR specialists Paul Heat Recovery, who have a long track record working on passive house projects. Data loggers were installed in 35 apartments spread across the three blocks, and the data collected is currently under analysis by WARM, who were the passive house certifiers on the project.
While temperature and indoor air quality data hasn’t been processed yet, WARM have shared some initial findings, based on comparing energy use as calculated by the Passive House Planning Package (PHPP) against metered usage.
According to PHPP, the average total electricity consumption across the whole scheme is 9.5 kWh/day per dwelling. But this average hides some significant variation, due to the type of hot water generation: the apartments with hot water heat pumps are calculated at 9 kWh/day, as opposed to 12 kWh/day for those with immersion heaters instead.
Post occupancy data
Actual energy consumption data from the 35 monitored apartments shows that electricity used across the site varies from as little as 3.5 kWh/day per dwelling to 9.5 kWh/day, with an average of 8.8 kWh/day – so significantly below the predicted average for the whole scheme. The one caveat here is that data on the internal environment hasn’t been parsed yet, which means of course that energy performance could be down to residents not heating their homes or using much hot water – so nothing is certain until that data is in.
Intriguingly though, WARM have managed to produce an initial estimate of space heating use, based on comparing actual electricity consumption against historic weather data, including the heating degree days during 2025.
“From our analysis we estimate the heating to account for 10 kWh/m2/yr – so below the prediction,” says WARM director Sally Godber. “That said we do not yet know the internal conditions.”
The hot water figures are harder to estimate, but there are some telltale signs. “From the data we have the heat pumps do not appear to be working well,” says Godber. “We do not see any reduction in consumption for the dwellings with heat pumps, and are aware there have been various problems with them on site too. We have highlighted this and hope West of Scotland are keen to do a bit more digging on this one.”
Once it’s known exactly how residents are using the systems, the plan is to collate the data and use it to provide feedback to them: here’s the best way to heat your apartment, here’s how to ensure maximum comfort and minimum bills.
Karen Shaw of West of Scotland Housing Association confirms that in general, the apartments are performing slightly better than the PHPP predicted – and occupancy surveys confirm high levels of satisfaction. “In a significant proportion of the properties, residents say that their bills were either cheaper or much cheaper than their last property.”
She explains that the new development is in a deprived area. Many of the tenants have health problems. “One of our key drivers was to contribute to our climate agenda, so we wanted to really try and reduce our carbon footprint. But we also wanted to address fuel poverty and minimize the energy bills for tenants.”
Everything worked so well that she expects passive principles to remain at the heart of the work that the housing association does in the years ahead.
“It's a fantastic project. It really has delivered exactly what we asked. We’ve increased the quality of workmanship, the quality of finish. It’s created a healthy environment for residents, their energy bills are low and they're really enjoying living in the properties.”
Post occupancy evaluation
In total thirty-five flats are being monitored to varying degrees. Energy consumption for hot water is being monitored in each case – including 14 homes with direct electric hot water systems, and 21 with hot water heat pumps. On average, there are 1.4 people in the homes monitored, with a range of 1-4 although there is some conflicting data on occupancy. Temperature and relative humidity are being monitored in 17 homes but the results are yet to be collected and analysed. Occupant surveys have been conducted for 16 homes.
Calculated energy bills
For a typical 74 m² two-bed flat in Block B1, the projected running costs for heating and hot water can be estimated using the dwelling’s modelled annual energy demands and current Scottish electricity prices. The flat is expected to require approximately 984 kWh/year of space heating and around 992 kWh/year for domestic hot water, giving a combined annual heat demand of just under 2,000 kWh. Under Octopus Energy’s standard variable tariff of around £0.27/kWh with a daily standing charge of approximately £0.54, the indicative annual costs are around £266 for space heating and £268 for domestic hot water, excluding standing charges.
Each dwelling is equipped with a 1.23 kWp PV system producing an estimated 875 kWh/year. As the PV is connected directly to the flat’s distribution board, it offsets overall electrical demand including heating and domestic hot water. Annual PV yield is weather-dependent, but the expected generation of around 875 kWh/year typically reduces grid imports by £120–£230/year. This lowers the net cost of heating and hot water below the gross estimateTimber-frame party walls achieved airborne sound insulation of 61–64 dB, exceeding the 56 dB requirement. Separating floors achieved 60–62 dB for airborne sound and 44–48 dB for impact sound. Internal partitions are designed to provide ≥ 42–44 dB airborne sound insulation, using timber stud systems with mineral wool and high-mass linings appropriate to room type.
Monitored performance
WARM are assisting the housing association with qualitative and quantitative post occupancy evaluation (POE) work. In total 35 flats are being monitored to varying degrees. The housing association have fitted data loggers in 35 properties, and a number of residents are being surveyed in winter and summer to gain qualitative feedback to help contextualise the logged data.
Indoor environmental quality
Data loggers installed in 17 apartments are measuring relative humidity and temperature, but the results have not yet been collated and analysed.
Measured energy consumption
Information from monitored energy performance on 35 homes is being processed by WARM. 14 of the homes monitored are served by direct electric hot water systems, and 21 by air source heat pumps. Initial findings are discussed in the main article above.
Acoustic test results
Acoustic testing demonstrated strong performance across all separating elements. Timber-frame party walls achieved airborne sound insulation of 61–64 dB, exceeding the 56 dB requirement. Separating floors achieved 60–62 dB for airborne sound and 44–48 dB for impact sound. Internal partitions are designed to provide ≥ 42–44 dB airborne sound insulation, using timber stud systems with mineral wool and high-mass linings appropriate to room type.
Selected project team members
Client: West of Scotland Housing Association
Architect: Collective Architecture
M & E engineer: RSP Engineering Consultant
Civil / structural engineer: G3 Consulting Engineer
Energy consultant: Collective Energy
Passive house certifier: WARM
Project management: Naylor Devlin
Main contractor: CCG Construction Limited
Quantity surveyors: Naylor Devlin
Mechanical & electrical contractor: Malcolm McArthur & Son
Airtightness tester/consultant: SK/AD
Build system supplier: CCG OSM Limited
Roof and wall insulation: Knauf
Additional wall insulation: Rockwool
Thermally broken wall ties: Ancon, via Leviat
Thermal building blocks: Thermalite
Floor insulation: Creagh Concrete Spantherm Plus
Airtightness products: Pro Clima, via Ecological Building Systems
Windows and doors: REHAU
Entrance doors: 21 Degrees
Roof lights: Lamilux
Hot water heat pumps: Ariston
Panel heaters: MHS Radiators
Mechanical ventilation supplier: Zehnder, via Paul Heat Recovery
Photovoltaic supplier: Canadian Solar
Landscaping: ERZ
Insurance: Checkmate
Underfloor heating supplier: Thermosphere
Mechanical ventilation supplier: Brink, via IA Kernohan
Ductwork installation: E Chambers MES
Ductwork installation: Emmeti UK
Photovoltaic supplier: Envirolec Smart Energy Solutions
Lighting: Delta/Ansell/Astro/Aurora Lighting
Wastewater heat recovery: Showersave
In detail
Development name: Dundashill Platform 3
Building type: 3 blocks of flats (Block A, Block B1 and Block B2) totalling 7,605 m² GIA: a series of four-storey apartment blocks and a seven-storey landmark building, delivering 90 one, two, and three-bedroom mid-market homes
Site type & location: Dundashill is formerly a large whisky distillery located in the Port Dundas area, North Glasgow. The Glasgow Canal Regeneration Partnership subsequently acquired the brownfield land and secured planning permission in principle for a 600-home residential-led masterplan framework in 2017. The enabling works provide 6 service plots and Dundashill Platform 3 was the first plot development on the site. The 90 mid-market rent housing unit scheme is the largest residential passive house development in Scotland
Completion date: November 2023
Budget: Approx. £17.5 million, giving a construction cost of around £2,235/m². If we include the total project cost of £21.6 million (which includes landscaping, consultancy, and planning fees), the figure rises to approximately £3,061/m²
Passive house certification: Certified passive house classic standard
PHPP figures (range across the three blocks): Space heating demand: 13-18 kWh/m2/yr
Heat load: 9-10 W/m2
Primary energy non-renewable: 122-137 kWh/m2/yr
Primary energy renewable: 50-57.7 kWh/m2/yr
Heat loss form factor: 1.39-1.57
Overheating: 0% of year above 25°C
Assumed number of occupants: Block A: 42 dwelling units / 82 occupants; Block B1: 32 dwelling units / 65 occupants Block; B2: 16 dwelling units / 32 occupants
Environmental assessment method: N/A
Air quality index: The annual average outdoor air is 30 AQI (Fair), peaking at 106 AQI (Unhealthy), based on Plume Labs data for Glasgow
Air quality context: Situated within a wider regeneration masterplan comprising six serviced residential plots
Airtightness: 0.6 ACH at 50Pa
Thermal bridging: Thermal bridging analysis was commissioned at an early design stage to assess both linear and point thermal bridges for the passive house scheme, using the architect’s construction details as the basis for the calculations. Additional bespoke thermal-bridge assessments were undertaken during construction, including the wind-post assembly (modelled as separate wind post and baseplate components) and the rooflight installation with its surrounding insulation. These measures ensured that all junctions met passive house performance requirements
Ground floor (4 storey blocks): 22 mm chipboard flooring, 70 mm service cavity, Spantherm Plus structural floor slab: 50 mm concrete topping with EPS insulation within a 375 mm overall unit depth (thermal conductivity 0.031 W/mK). U-values vary in the communal areas and flats
Timber frame walls: Facing brick externally, 50 mm ventilated cavity, 50 mm Rockwool HP partial fill insulation (thermal conductivity 0.034 W/mK), Solitex Fronta WA breather membrane, 9 mm OSB sheeting board, factory-built 140 mm timber studs filled with 140 mm glass mineral wool insulation (thermal conductivity of 0.040 W/mK), 12.5 mm Knauf fire panel, 50 mm PIR insulation (0.022 W/mK), Intello Plus membrane, 38 mm service void and 12.5 mm Knauf fire panel. U-Valu e= 0.147 W/m2K
Blockwork walls: Facing brick externally, 50 mm ventilated cavity, 100 mm PIR insulation (0.022 W/mK), 140 mm concrete blockwork with levelling coat sand cement render, 38 mm service void and 12.5 mm Knauf wallboard. U-Value = 0.125 W/m2K
Roof: Single ply membrane externally, followed by breathable roofing underlay, 18 mm plywood, 9 mm non-combustible board, 400 mm glass mineral wool insulation (thermal conductivity 0.040 W/mK), 50 mm PIR insulation (thermal conductivity 0.022 W/mK), Intello Plus membrane, 38 mm uninsulated service cavity, 12.5 mm plasterboard ceiling. U-Value = 0.083 W/m2K
Windows & balcony doors: REHAU Geneo composite window (glass fibre-reinforced frame with external PVC layer), triple glazed with argon gas fill, U-Value = 0.64 W/ m2K. PHI certified
Entrance doors: Green Building Store (now rebranded as 21 Degrees) ULTRA triple glazed door: FSC-certified laminated timber frame, triple glazed insulated glass with argon gas fill, whole door U-Value = 0.79 W/m2K. PHI certified
Roof windows: Lamilux Glass Skylight FE Passivhaus rooflight: thermally broken aluminium frame with thermally optimised insulation core, quadruple-glazed insulating glazing with warm-edge spacers, whole-unit U-value = 0.85 W/m²K (installed)
Heating system: 200 litre Ariston NUOS heat pump water heater (air source, COP approx. 2.7–3.0), with electric back-up radiator for occasional top-up. Ariston NUOS heat pump water heaters include smart-app connectivity, allowing residents to monitor usage patterns and optimise hot water heating schedules for improved energy efficiency. Domestic hot water is primarily supplied by these heat-pump cylinders, with the seven-storey block instead using 180 litre hot water cylinders on an Economy 7 tariff for lower-cost overnight electric water heating
Ventilation: Zehnder ComfoAir 180 MVHR unit: Passive house certified ventilation system with heat-recovery efficiency 82%, low-energy EC fans, and automatic demand-controlled operation
Cooking funes ventilation: Recirculating cooker hood, 70% manufacturer-declared capture efficiency and 80% heat recovery rate
Potable water use: Not calculated
Water efficiency measures: Water efficiency measures include dual-flush WCs (4/2.6L), basin taps with 6 L/min flow restrictors, and thermostatically controlled mains showers to minimise unnecessary water use Electricity: 105 kWP Canadian Solar Photovoltaic array across three blocks of flats with combined annual output of 65,000 kWh. No battery storage, electricity generation is prioritised for domestic hot water heating via immersion, with surplus energy exported to the grid
Daylighting: Not calculated
Embodied carbon: Not calculated
Image gallery
-
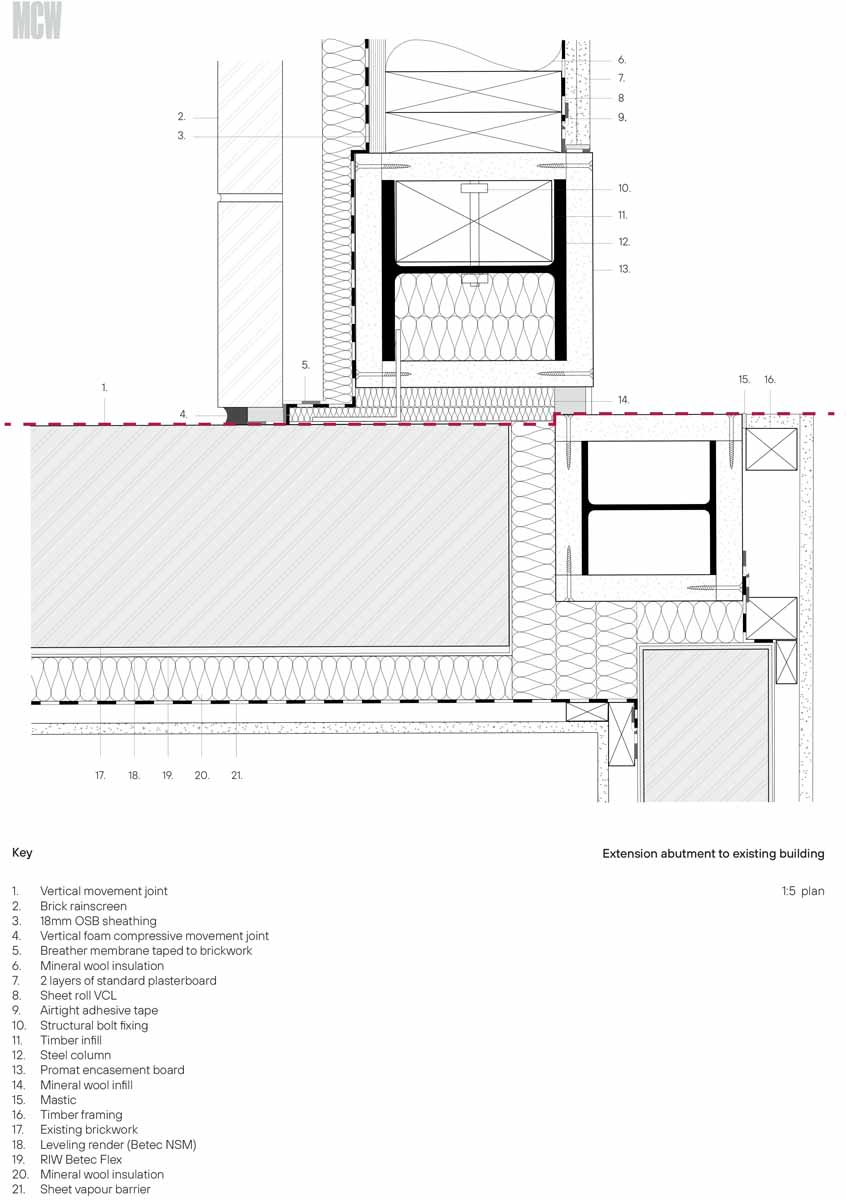
Extension abutment to existing building
Extension abutment to existing building
-
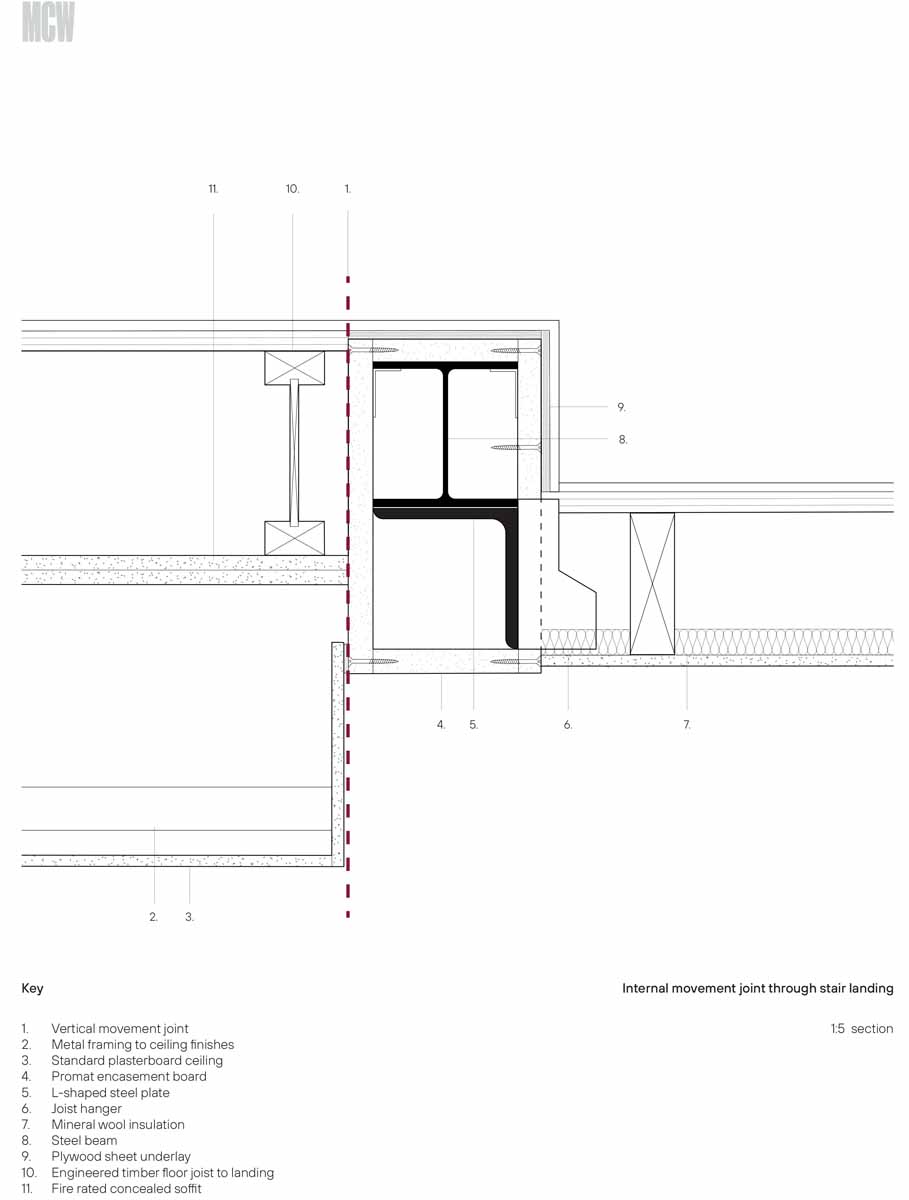
Internal movement joint through stair landing
Internal movement joint through stair landing
-
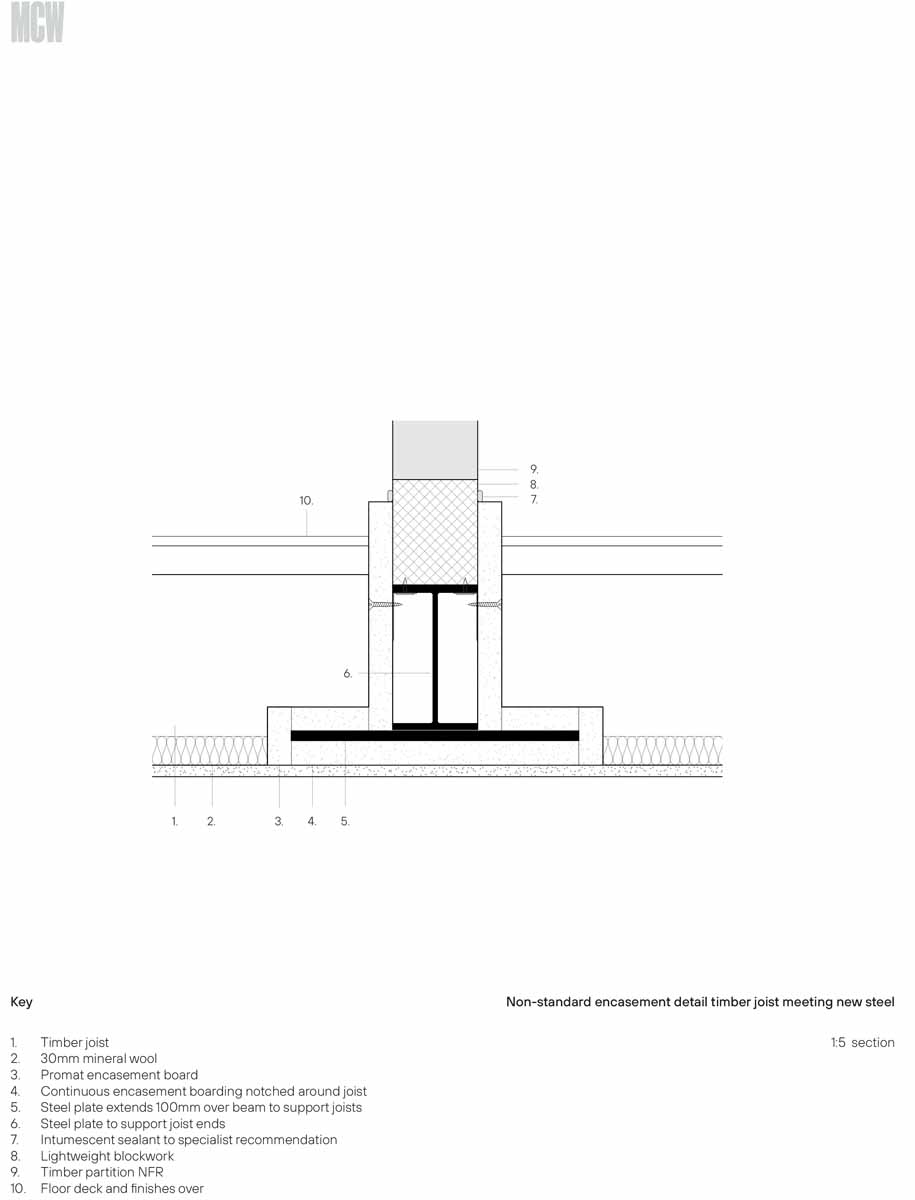
Non-standard encasement detail timber joist meeting new steel
Non-standard encasement detail timber joist meeting new steel
-
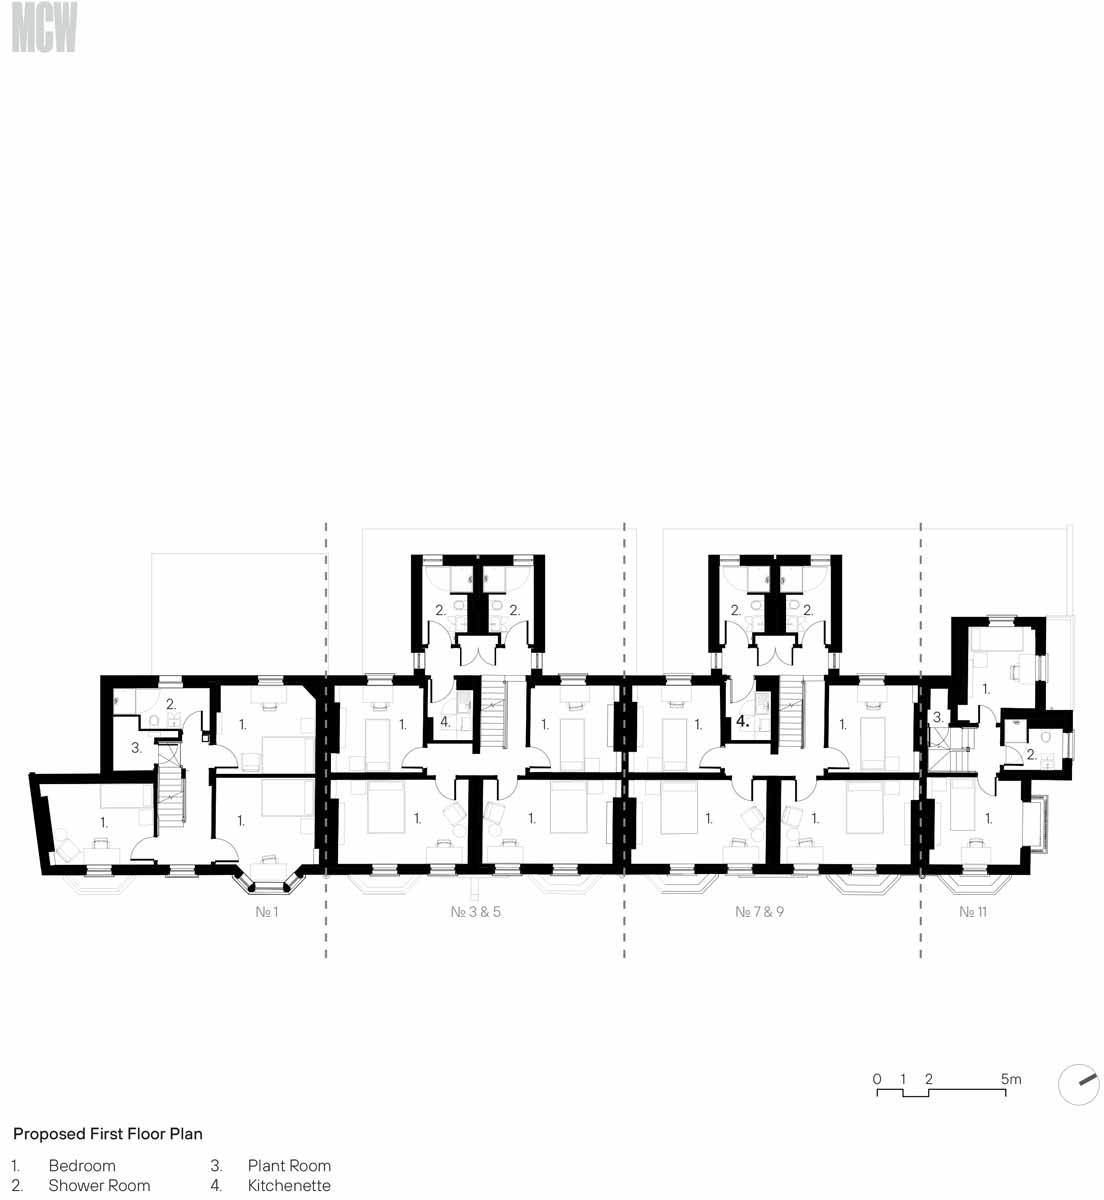
Proposed First Floor Plan
Proposed First Floor Plan
-
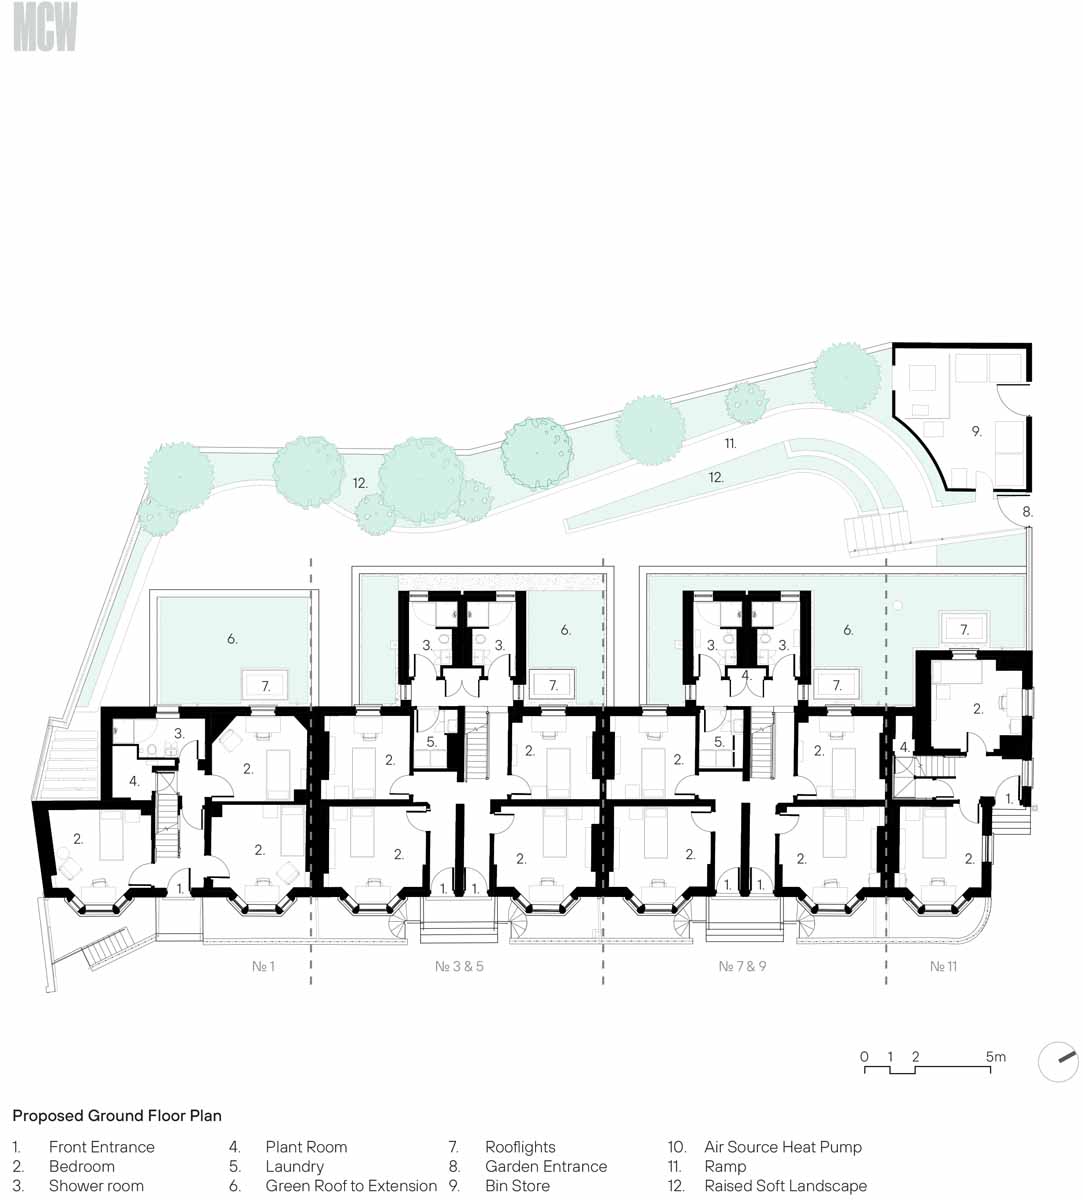
Proposed Ground Floor Plan
Proposed Ground Floor Plan
-
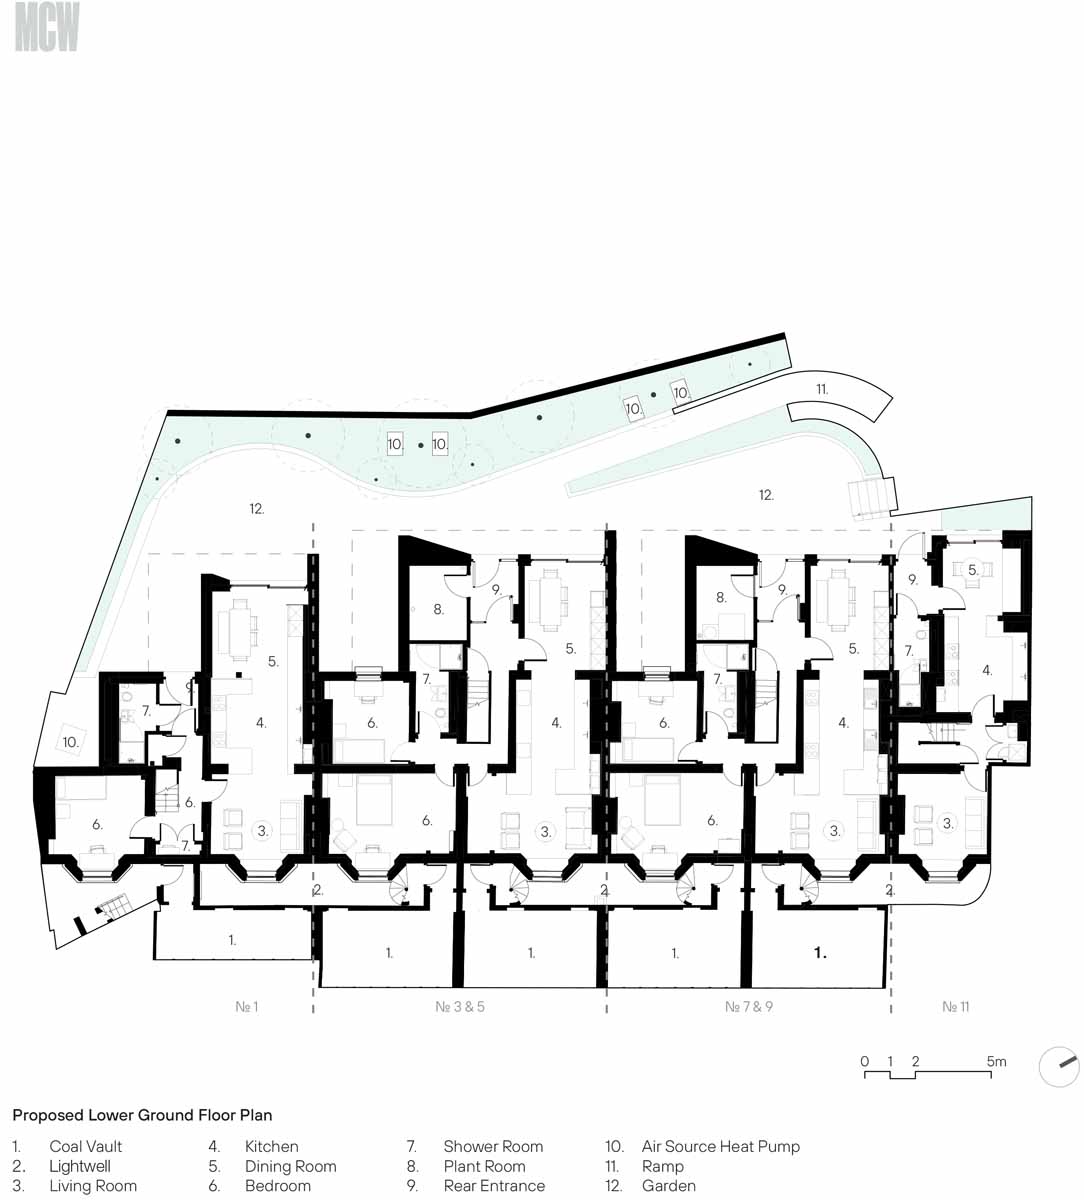
Proposed Lower Ground Floor Plan
Proposed Lower Ground Floor Plan
-
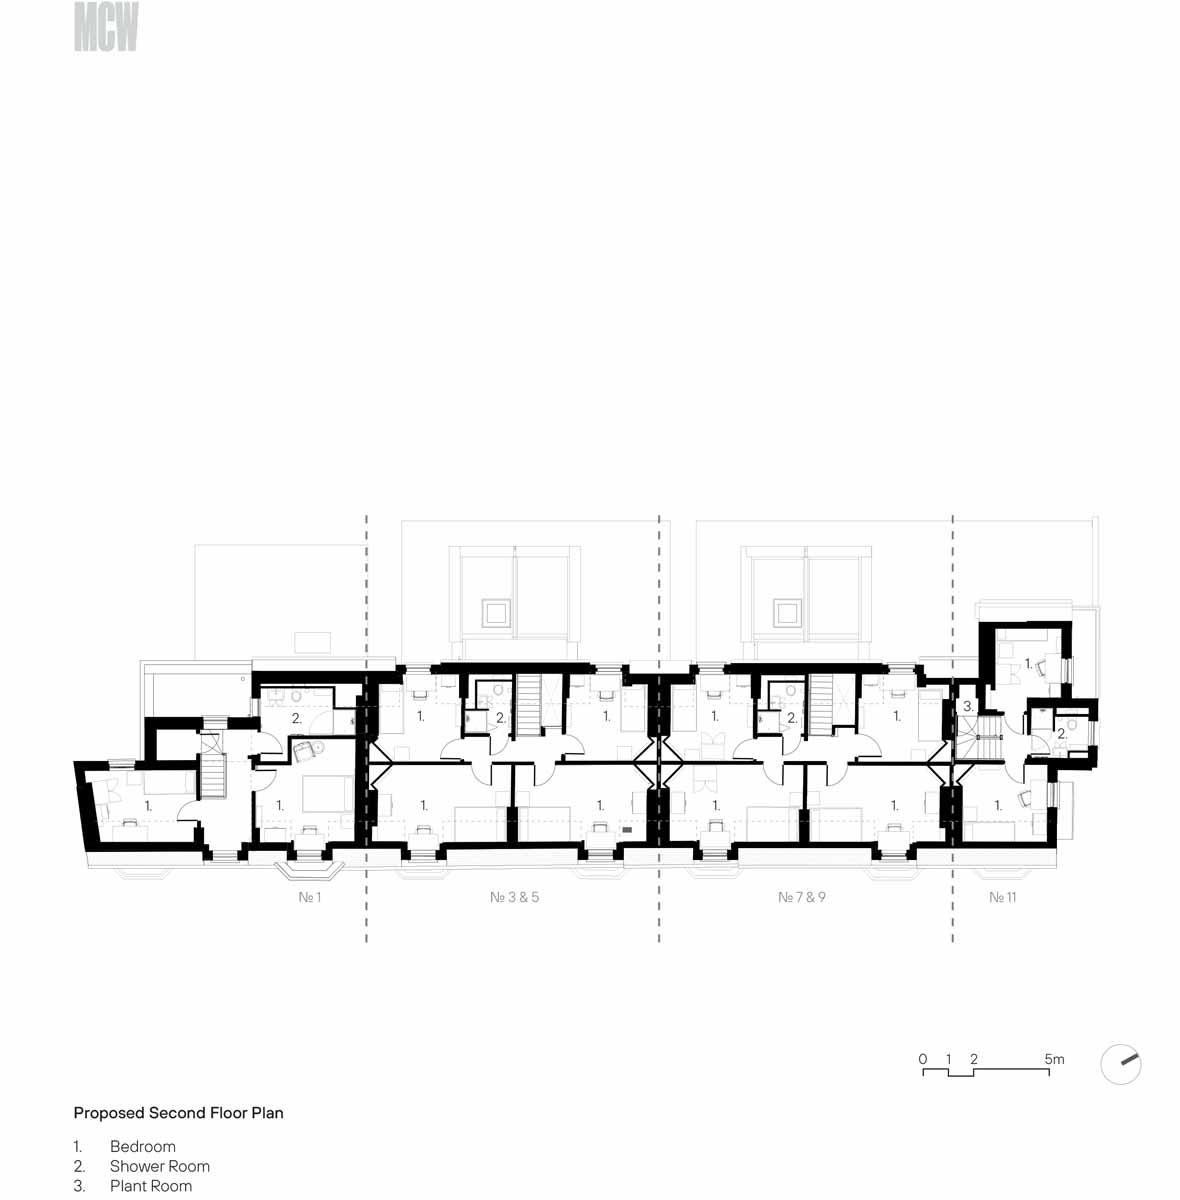
Proposed Second Floor Plan
Proposed Second Floor Plan
-
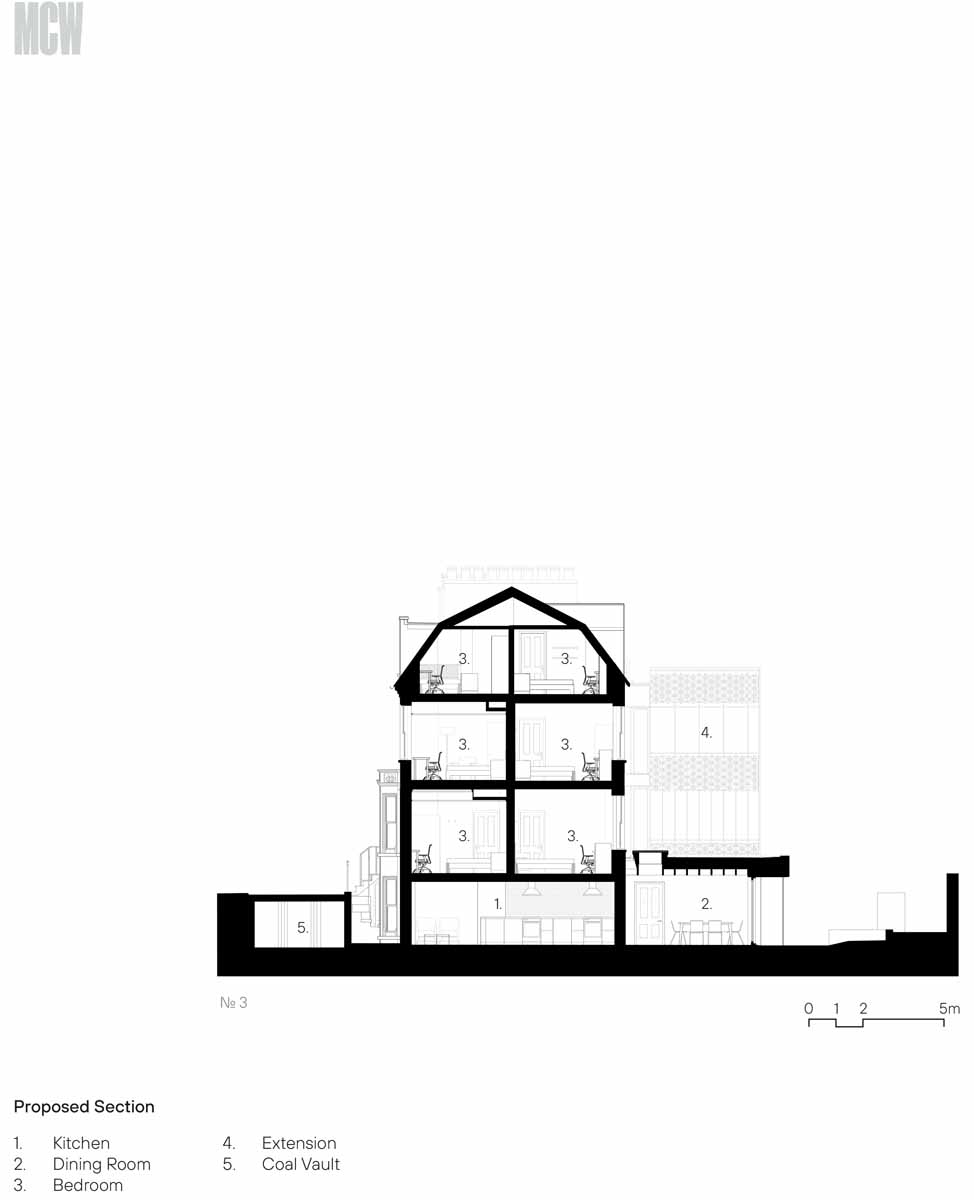
Proposed Section
Proposed Section
-
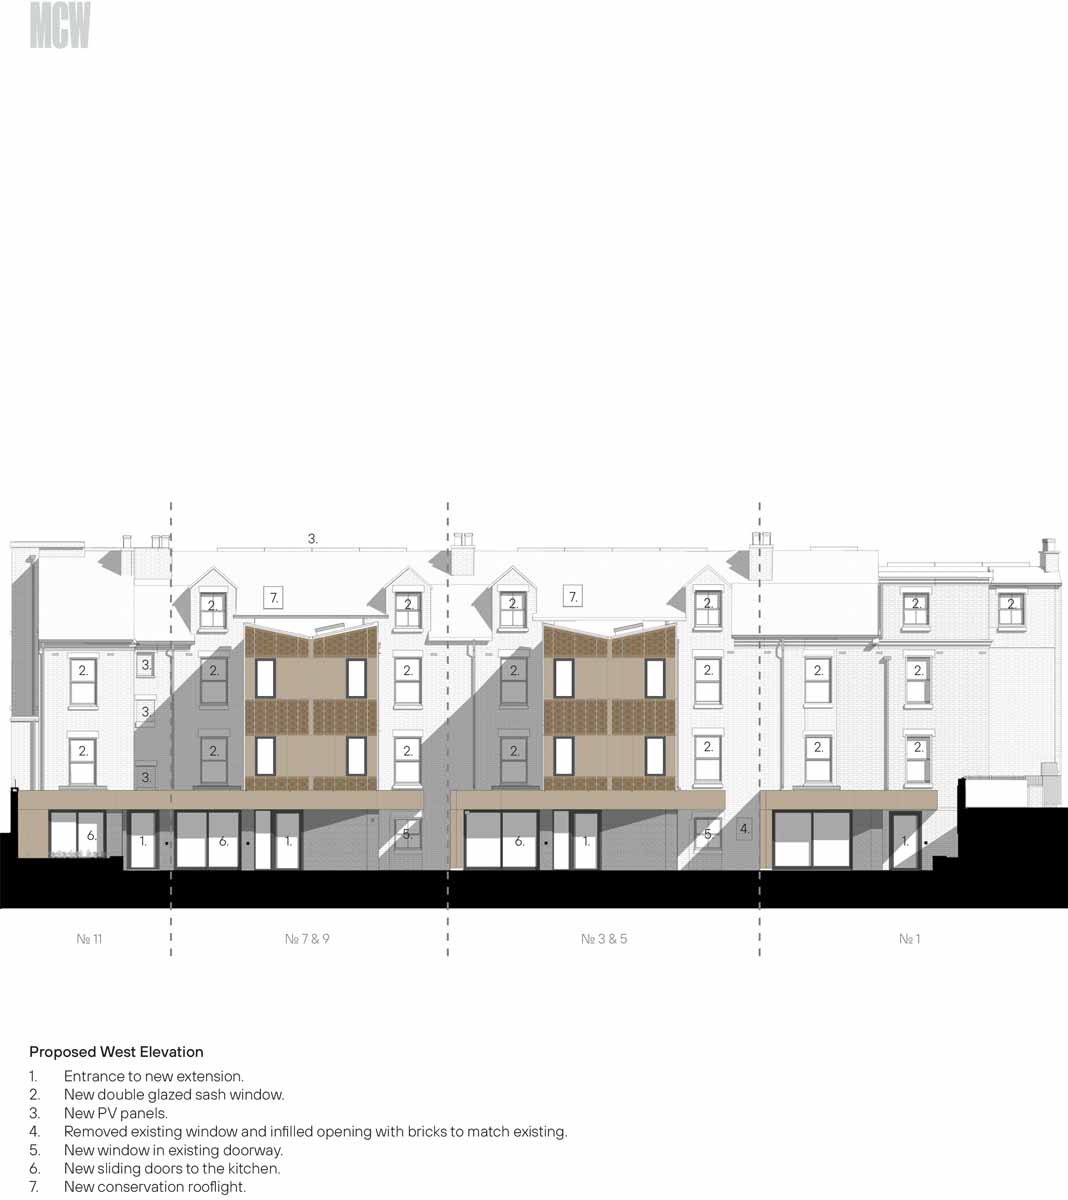
West elevation
West elevation
https://www.passivehouseplus.co.uk/magazine/feature/glasgow-scheme-creates-affordable-rents-fit-for-the-future#sigProIdef33b39851